Browse categories
Explore
Fiverr Pro
English
$
USD
Structural Engineering Reports, Inspections And Truss Calculations
If you are modifying a property, dealing with a building department correction notice, or navigating a complex real estate transaction, you know how crucial precise engineering documentation is. Avoid expensive construction delays or code violations by getting your paperwork done right the first time.
I provide human-vetted, highly detailed structural plans, calculations, and official assessments tailored exactly to your local building codes (IBC/IRC, Eurocodes, or local specifications). I do not use automated shortcuts; every calculation is modeled from the ground up to ensure safety and structural integrity.
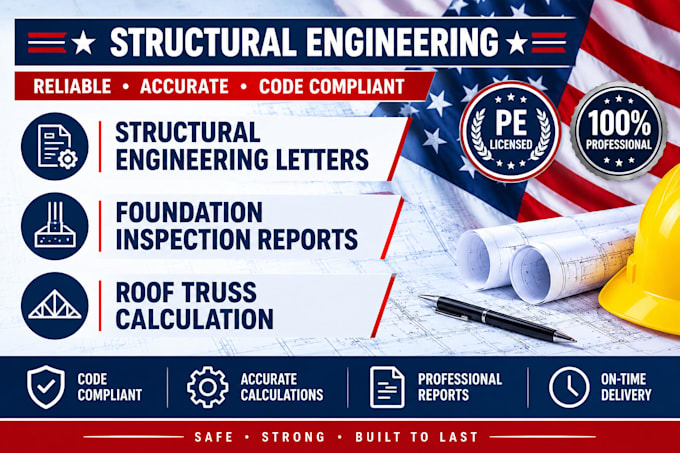
What I Can Do For You:

Project scale:
Building
Building type:
Residential
•
Commercial
•
Industrial
Material speciality:
Steel
Please inform the freelancer of any preferences or concerns regarding the use of AI tools in the completion and/or delivery of your order.
Can you write a letter certifying that a wall is safe to remove?
Yes. If you provide clear framing photos showing the ceiling joist direction, supporting walls below, and overall dimensions, I can evaluate the load-bearing paths and draft a structural engineering letter specifying the necessary beam sizes or confirming if it's safe to clear.
What codes and standards do you use for truss calculations?
I design precisely to your regional regulations, including the International Building Code (IBC), International Residential Code (IRC), and Eurocodes. Your documentation will detail dead, live, wind, and snow load combinations appropriate for your precise geographical coordinates.
Will your reports be accepted by my local building department?
Absolutely. All documents are structured professionally with detailed formulas, load tracking, and diagrams that clear plan-check reviews smoothly. If your local city office returns notes, I will collaborate with you through revisions to satisfy their requirements.
