Browse categories
Explore
Fiverr Pro
English
$
USD
Licensed Architectural Engineering
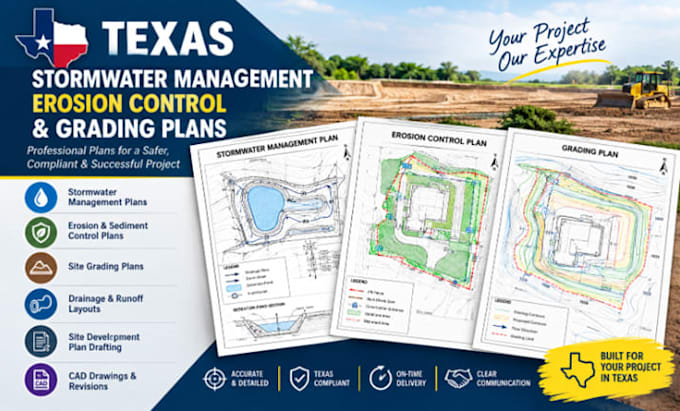
Are you looking for professional Texas stormwater management, erosion control, and grading plans for your construction or land development project? I am here to help you prepare clear, detailed, and project-specific plans to support your site development needs.
What I Provide:
Why Choose Me?
Plans tailored to your provided site information and applicable Texas requirements
Whether you are a property owner, contractor, builder, or developer, I can help turn your project information into clear, professional drawings.
Please contact me before ordering to discuss your project, share available surveys or site plans, and confirm the required deliverables.
Lets work together to prepare professional plans for your Texas project!

Project scale:
Building
Building type:
Residential
•
Commercial
•
Industrial
Material speciality:
Concrete
•
Steel
Please inform the freelancer of any preferences or concerns regarding the use of AI tools in the completion and/or delivery of your order.
1. What information do you need to start my project?
I typically need a property survey, site plan, project location in Texas, proposed building layout, and any available drainage or grading information.
2. What types of plans do you provide?
I provide stormwater management plans, erosion and sediment control plans, site grading plans, drainage layouts, and related site development drawings based on the agreed project scope.
3. Can you work with existing site plans or CAD drawings?
Yes! I can work with available PDF files, DWG/DXF drawings, surveys, sketches, and reference documents, depending on the project requirements.
4. Do your plans meet Texas requirements?
I prepare plans based on the project information and applicable requirements provided. Approval requirements vary by city, county, and project. Engineering review, professional sealing, or certification must be confirmed separately where required.
5. Do you offer revisions to the plans?
Yes! Revisions are available according to your selected package and agreed scope. Please provide clear instructions and relevant comments to help ensure the requested updates are completed accurately.
