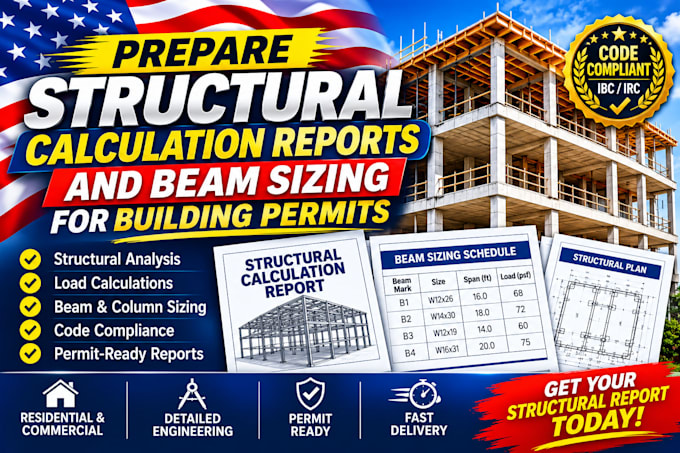
I will prepare structural calculation reports and beam sizing for building permits

Australia

I speak English

Arch engr

I do 3d rendering for architectural projects including residential building, apartments, villas, restaurants, shops, cafes, offices, entertainment center and etc. I use Autodesk 3ds max and Photoshop.
About this Gig

Are you looking for accurate, code-compliant structural calculations to clear your city plan check or secure a building permit? 


I specialize in producing formal structural engineering calculation reports for residential construction, renovations, and home additions. Whether you are removing a load-bearing wall for an open-concept kitchen, adding a deck, or building a home extension, I provide the precise math required by building departments. 


What I deliver in your structural report: 

  • Dead & Live load evaluations based on your regional building codes (ASCE 7, IRC, IBC, or Eurocodes) 
  • Clear load path tracking from roof down to foundations 
  • Structural framing formulas, including moment capacities and shear resistance calculations 
  • Member sizing for wood/timber, structural steel (RSJ), and reinforced concrete beams or columns 
  • Concrete footing and foundation thickness sizing based on presumptive soil data 


Why choose this gig? 

  • Step-by-step math sheets presented in a professional, easy-to-read PDF package. 
  • Clear structural annotations that mirror your architectural sketches or floor plans. 
  • Fast turnaround and seamless revision support to handle city correction notes. 

Project scale:

Building

Building type:

Residential

•

Commercial

•

Office & workspace

Material speciality:

Concrete

•

Steel

Delivery style preference

Please inform the freelancer of any preferences or concerns regarding the use of AI tools in the completion and/or delivery of your order.