Browse categories
Explore
Fiverr Pro
English
$
USD

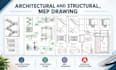

TURN YOUR PROJECT IDEA INTO CLEAR, PROFESSIONAL DRAWINGS READY FOR THE NEXT STEP
Your project deserves drawings that are accurate, well-organized, and easy to understand.
I provide professional architectural drawings, structural plans, MEP drawings, AutoCAD drafting, floor plans, and site plans tailored to your project requirements.
Whether you are planning a new build, renovation, addition, or need existing drawings converted into clean CAD files, I can help create detailed documentation that makes your project easier to review, coordinate, and move forward.
What I can help you with:
I focus on accuracy, clear presentation, practical solutions, and attention to your specific requirements. You'll receive organized drawings that are created with your project goals in mind.
Send me your requirements, sketches, existing plans, or dimensions, and lets discuss the best way to bring your project
Fiverr does not screen freelancers in this category. Please verify qualifications and discuss requirements with the freelancer before ordering, including any preferences regarding the use of AI tools.
Architectural and Structural Design Engineer
Languages


