Browse categories
Explore
Fiverr Pro
English
$
USD

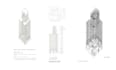
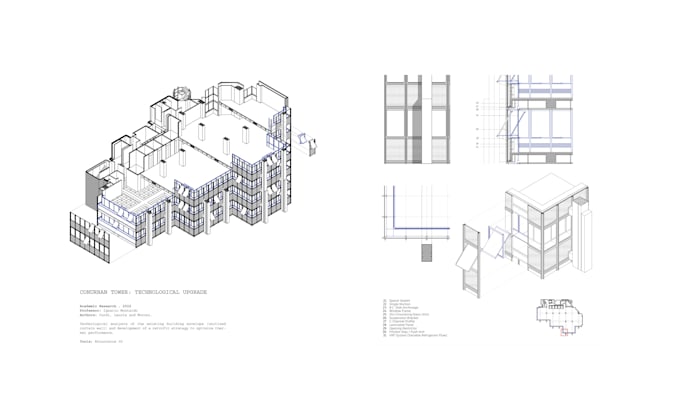
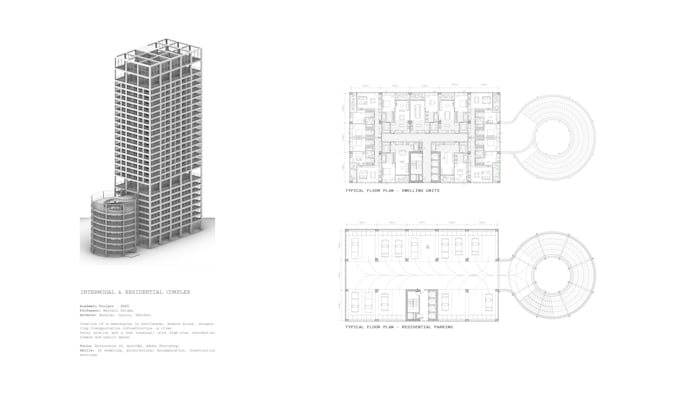
I am an architecture professional specializing in precise 3D modeling using Rhino 3D.
I turn your floor plans, sketches, measurements, reference images, or existing drawings into a clean, accurate architectural 3D model with real-world dimensions and organized geometry.
What I can model: architectural volumes and massing, residential and small-scale projects, interior spaces, existing conditions, and conceptual forms.
What you receive: native Rhino (.3dm) file, real-world scale, organized layers, and DWG export when required.
My focus is geometry, not visualization. I do NOT provide photorealistic rendering, animations, materials, lighting setups, or executive construction documentation.
How it works: you send your plans, sketches or references, I confirm the scope, I build and organize the 3D model in Rhinoceros 3D, and you receive the editable file plus any agreed export formats.
I have professional experience building architectural 3D models for U.S.-based design firms, plus academic experience with complex geometric studies.
Please contact me before ordering so I can confirm scope and complexity.
Fiverr does not screen freelancers in this category. Please verify qualifications and discuss requirements with the freelancer before ordering, including any preferences regarding the use of AI tools.
Rhino 3D Modeling, Schematic 2D Drafting for Architecture and Furniture
Languages
What software do you use?
I work primarily in Rhinoceros 3D and provide the native .3dm source file.
Do you provide renders?
No. This gig is focused on 3D modeling and geometry. The Rhino model is delivered ready for your own visualization or rendering workflow.
Can you model an interior from floor plans?
Yes. I can create interior spaces and rooms from floor plans, dimensions, sketches, and reference images.
Can you model an entire building?
Yes, depending on the project's size and complexity. Larger projects are quoted according to scope rather than automatically included in a package.
Can I receive a DWG file?
Yes. I can export the model or relevant geometry to DWG when required. Please let me know your requirements before ordering.
Can you work from sketches?
Yes. I can develop a 3D model from hand sketches, provided there is enough information to establish the intended dimensions and geometry.
Do you provide construction documents?
No. This service is for architectural 3D modeling. It does not include executive construction documentation, structural drawings, construction details, or permit-ready documents.
Can you add materials and textures?
The focus of this gig is geometric modeling. Basic object organization can be included, but photorealistic materials, lighting, and rendering are not included.
What do you need to start?
Floor plans, elevations, sections, sketches, dimensions, reference images, or existing CAD/3D files. The more precise the references, the more accurately I can build the model.