Browse categories
Explore
Fiverr Pro
English
$
USD


Hello,
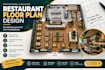
Looking for a professional restaurant floor plan, restaurant architectural plan, or functional restaurant layout? I can design a clear and organized restaurant floor plan based on your dimensions, sketch, existing drawing, or project requirements.
Whether you are planning a restaurant, café, bar, fast-food space, takeaway, food court, or commercial dining area, I can help create a practical layout for your available space.
My focus is on functional space planning, seating arrangement, kitchen organization, furniture placement, circulation, and clear architectural presentation.
What I Can Design
Why Choose This Gig?
Please contact me before placing your order so I can review your requirements
Fiverr does not screen freelancers in this category. Please verify qualifications and discuss requirements with the freelancer before ordering, including any preferences regarding the use of AI tools.
Lincened Architect
Languages
Can you design the restaurant kitchen layout?
Yes. I can include a commercial kitchen layout with the equipment and work areas you specify, depending on the selected package.
Can you include furniture and restaurant seating?
Yes. Dining tables, chairs, counters, bar areas, and other requested furniture can be incorporated into the restaurant floor plan.
Can you work with my existing architectural drawing?
Yes. You can provide an existing architectural plan, PDF, image, CAD drawing, or sketch as a reference for the restaurant layout.
