Browse categories
English
$
USD
Connect to your AI



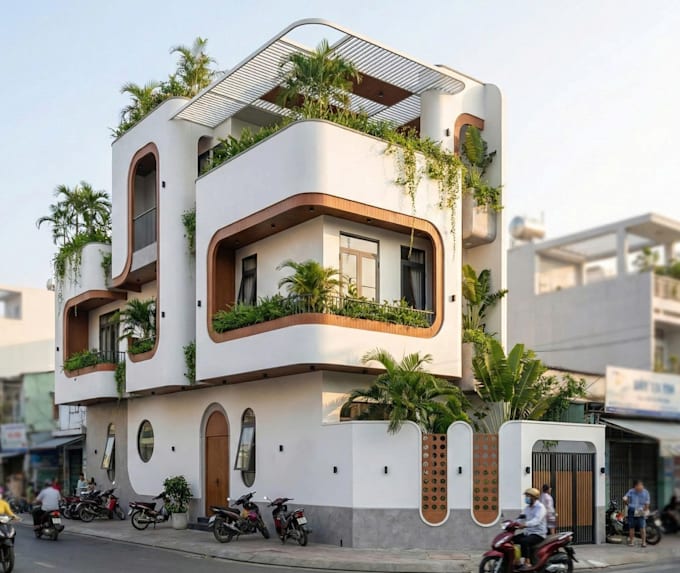
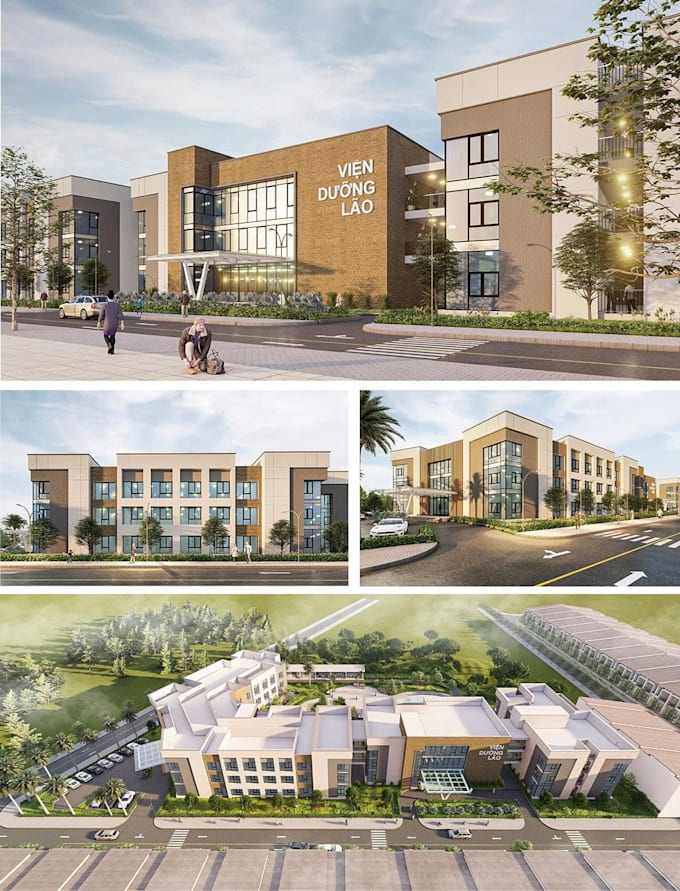
Are you looking for professional 3D exterior renderings for your architectural project?
I'm an architectural designer from Vietnam, specializing in architectural design, 3D modeling, and photorealistic visualization.
I will transform your architectural drawings, sketches, or ideas into realistic 3D exterior renderings with accurate proportions, detailed materials, natural lighting, and beautiful compositions.
My services include:
Why choose me?
To get started, please provide:
Please contact me before ordering to discuss your project requirements and complexity.
Let's bring your architectural vision to life!
Fiverr does not screen freelancers in this category. Please verify qualifications and discuss requirements with the freelancer before ordering, including any preferences regarding the use of AI tools.
Architectural Designer, 3D Visualization
Languages
1. What do you need to start my exterior rendering project?
I need your architectural drawings, including floor plans and elevations, or sketches and reference images. Material references, site information, and preferred camera views are also helpful.
2. Can you create a 3D model from 2D architectural drawings?
Yes. I can create a 3D architectural model based on your floor plans, elevations, sections, and other available design information.
3. Can you work from hand-drawn sketches or reference images?
Yes. I can develop a 3D exterior model from sketches or reference images, provided there is enough information about the building dimensions and design.
4. Can I request a specific architectural style or material?
Absolutely. You can share reference images, material selections, colors, and architectural styles so I can follow your design direction.
5. Will I receive the editable 3D model file?
The standard packages include final rendered images only. Editable 3D source files can be provided as an additional service upon request.
6. Do you provide architectural design changes or only rendering?
This Gig focuses on 3D exterior modeling and visualization. Minor adjustments related to the agreed visualization scope are included according to the selected package. Major architectural redesigns require a separate discussion and quotation.