Browse categories
Explore
Fiverr Pro
English
$
USD

Hello Valuable Clients,
I am Ben, a UK-based Architectural Designer with extensive experience in planning permission drawings, council approval drawings, and residential architectural design across the UK.
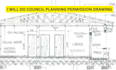
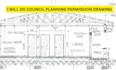
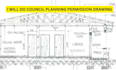
I specialise in producing professional UK planning permission drawings for house extensions, loft conversions, garage conversions, refurbishments, and new build projects. I can work from sketches, PDFs, site images, or existing floor plans to create accurate architectural drawings ready for council submission.
I have successfully worked with homeowners, builders, developers, and property investors across the UK on various planning and building regulation projects.
Services I Offer:
Specialist in UK Council Planning Permission Drawings - Fast Delivery Available -
Why Choose Me?
Please contact me before placing your order!
Fiverr does not screen freelancers in this category. Please verify qualifications and discuss requirements with the freelancer before ordering, including any preferences regarding the use of AI tools.
Architectural Expert, Planning Drawings, Structural Design
Languages
Do your drawings meet UK planning requirements?
Yes, all drawings follow UK planning standards.
What drawings do you provide?
Floor plans, elevations, and site plans for submission.
Can you revise based on council feedback?
Yes, I provide revisions to meet approval requirements.
What do you need to start?
Sketches, dimensions, or property details.
Do you offer 3D designs?
Yes, 3D renderings are available as an extra service.


