Browse categories
Explore
Fiverr Pro
English
$
USD


HELLO THERE,
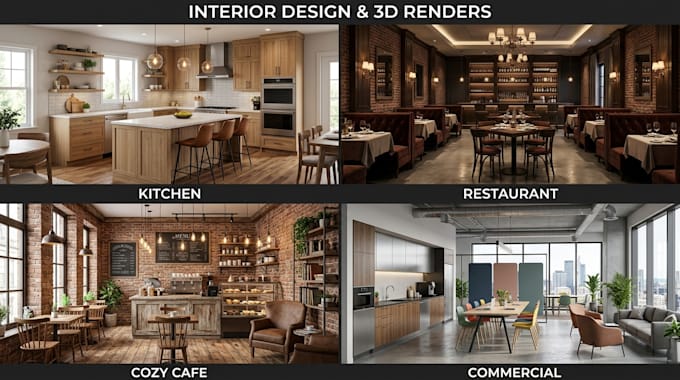
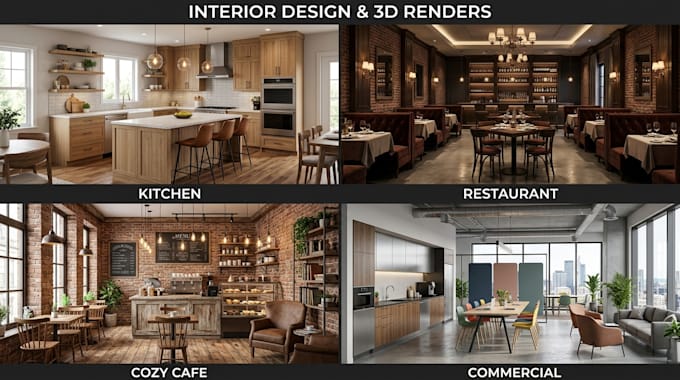
Create a professional and visually impressive commercial interior with realistic 3D rendering tailored to your business. I specialize in restaurant, café, coffee shop, bar, bakery, and retail interior design, combining creative concepts with practical space planning to deliver functional and attractive environments. Every project is developed using industry-standard design principles to help you visualize your space before construction.
What I will provide:
What you will receive:
Why clients choose me?
I focus on technical accuracy, creative solutions, attention to detail, and clear communication. Every project is customized to match your brand, space, and business goals while delivering realistic and practical results.
Order now and let's transform your commercial space into a modern, functional, and welcoming environment.
Fiverr does not screen freelancers in this category. Please verify qualifications and discuss requirements with the freelancer before ordering, including any preferences regarding the use of AI tools.
Professional Kitchen Designer
Languages
What information do you need to start the project?
Please provide your floor plan or dimensions, business type, preferred style, reference images, and any project requirements.
Which commercial spaces do you design?
I design restaurants, cafés, coffee shops, bars, bakeries, retail stores, offices, and other commercial interiors.
What files will I receive?
Depending on your package, you'll receive high-quality 3D renderings, presentation images, layouts, and source files if included.