Browse categories
Explore
Fiverr Pro
English
$
USD

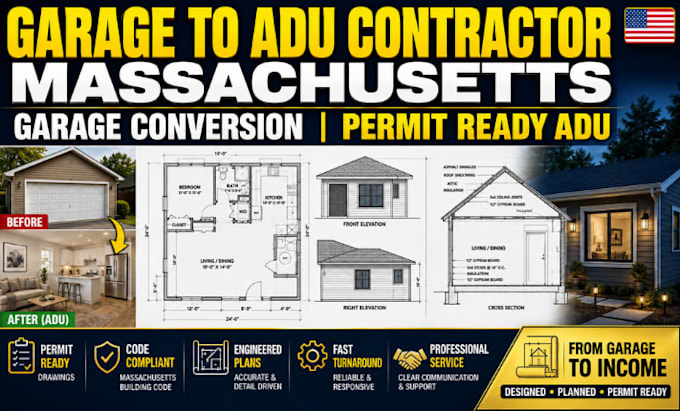
A garage conversion is more than adding a kitchen and bathroom. Setbacks, egress, ceiling height, insulation, fire separation, structural conditions, plumbing, electrical, zoning, and local permit requirements can turn a promising project into costly revisions or delays.
I provide professional garage-to-ADU conversion and ADU design support in Massachusetts, focused on creating clear, coordinated, permit-ready documentation for your project.
You can get:
Whether you are converting an attached or detached garage, I help turn your existing space into a practical ADU plan
Clients keep coming back because I focus on clear drawings, practical solutions, responsive communication, and a structured workflow.
Message me before ordering so we can define the right permit-ready package for your garage-to-ADU project.
Fiverr does not screen freelancers in this category. Please verify qualifications and discuss requirements with the freelancer before ordering, including any preferences regarding the use of AI tools.
garage to ADU conversions structured engineer
Languages
Can you create permit-ready drawings for a garage-to-ADU conversion in Massachusetts?
Yes. I can develop coordinated architectural drawings based on the project scope and applicable requirements. The final package depends on the property, municipality, existing conditions, and required disciplines.
What do you need from me before starting?
Kindly provide the property address/city, garage dimensions or existing plans, photos, and your intended ADU requirements. These allow me to evaluate the existing conditions and define the correct drawing scope.
Do you handle existing-condition and proposed drawings?
Yes. I can develop existing/as-built documentation and proposed conversion plans, including dimensions, room layouts, openings, kitchen/bath layouts, and other required architectural information.
