Browse categories
Explore
Fiverr Pro
English
$
USD

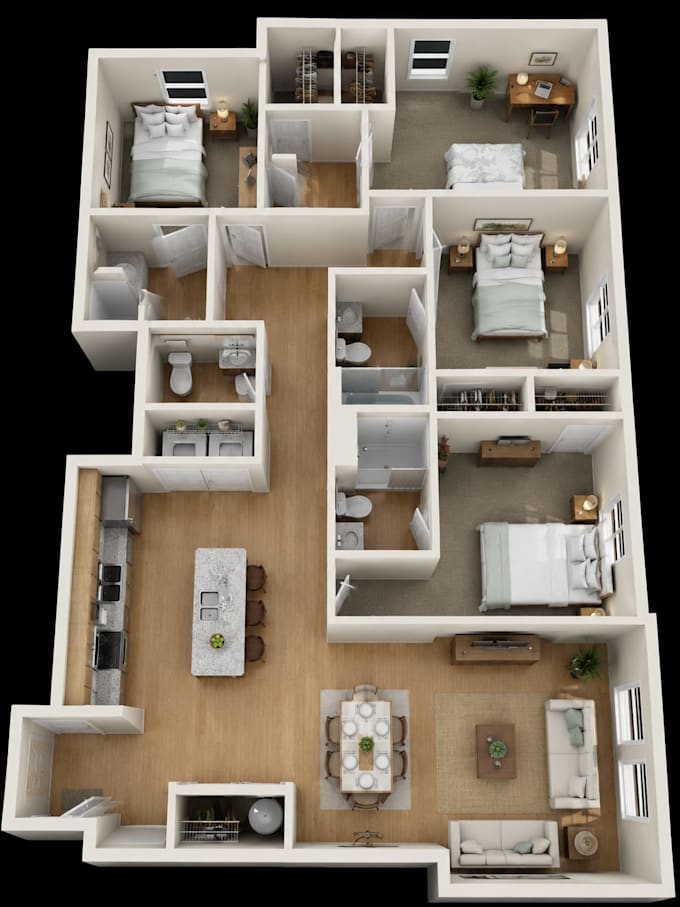

Hello and welcome! I'm Ben, a professional Architectural Visualization Specialist with over 5 years of experience in 3D modeling and architectural rendering.
Do you have a 2D floor plan but struggle to visualize how the final house will look? Many homeowners, architects, builders, and real estate professionals find it difficult to communicate their ideas using only technical drawings.
What I can do for you:
Why choose me?
Perfect for:
Simply send me your floor plan, sketch, PDF, or drawing, and I will transform it into a realistic 3D house model that brings your vision to life and helps you present your project with confidence.
Feel free to contact me before placing an order.
Fiverr does not screen freelancers in this category. Please verify qualifications and discuss requirements with the freelancer before ordering, including any preferences regarding the use of AI tools.
Architecture
Languages
