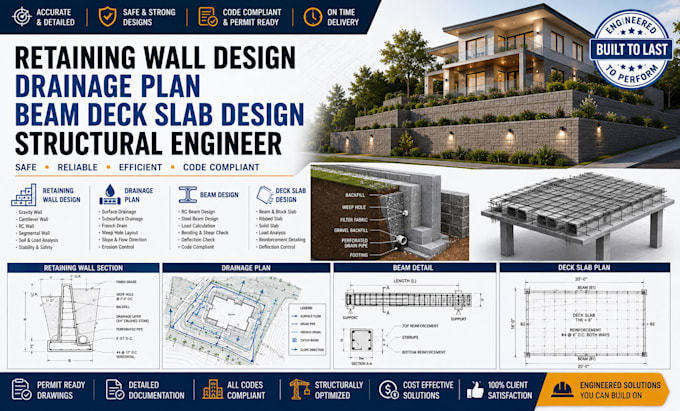
I will retaining wall design, drainage plan beam deck slab design structural engineer

B
ben_ro12
B
ben_ro12
Ben R

About this gig

Need accurate wood framing or roof truss designs for your residential or construction project?

I will provide professional structural drawings and design details for wood framing and roof trusses based on your project requirements.


Services include:

  • Wood framing plans
  • Roof truss design
  • Floor and wall framing
  • Roof framing plans
  • Structural details
  • Load and connection details
  • Construction-ready drawings


I focus on clear, accurate, and well-organized structural documentation for your project.

Service verification and delivery style preference

Fiverr does not screen freelancers in this category. Please verify qualifications and discuss requirements with the freelancer before ordering, including any preferences regarding the use of AI tools.

Get to know Ben R

Ben R

Structural Engineer, Permit Plans, Construction Drawings

  • FromUnited States
  • Member sinceAug 2026
  • Avg. response time4 hours
  • Languages

    English
I'm a professional Architect and Structural Engineer specializing in permit-ready plans, construction drawings, structural design, and building documentation for residential and commercial projects. I create accurate, code-compliant plans that help clients secure permits and bring their ideas to life. I focus on quality, clear communication, and timely delivery. Whether you need new construction, renovations, additions, or detailed CAD drawings, I'm committed to delivering precise and reliable solutions tailored to your project.

Other Architecture & Interior Design Services I Offer