Browse categories
Explore
Fiverr Pro
English
$
USD

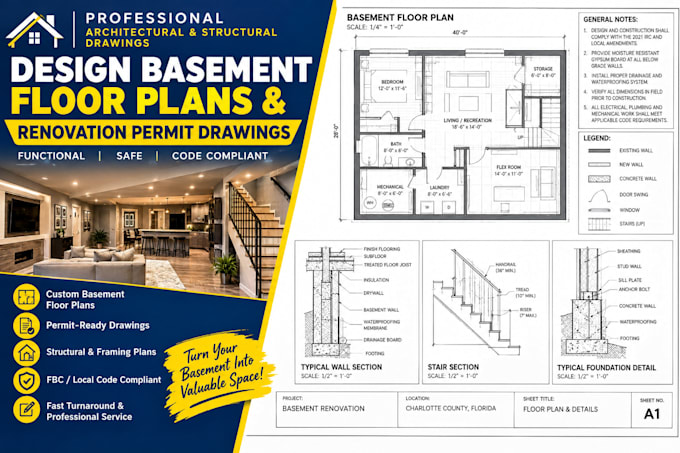

Looking to transform your unfinished basement into a functional living space or renovate an existing layout?
I provide professional basement floor plans and renovation permit drawings tailored to your project requirements, helping you organize your space and prepare clear documentation for the renovation process.
My services include:
I focus on practical layouts, clear dimensions, organized drawings, and professional presentation based on your existing plans, measurements, photos, and renovation goals.
What you can expect:
MESSAGE ME TODAY SO WE CAN GET STARTED!
Fiverr does not screen freelancers in this category. Please verify qualifications and discuss requirements with the freelancer before ordering, including any preferences regarding the use of AI tools.
Building Engineer
Languages
