Browse categories
Explore
Fiverr Pro
English
$
USD
Accurate, coordinated Revit MEP models built to move your project
forward without rework.
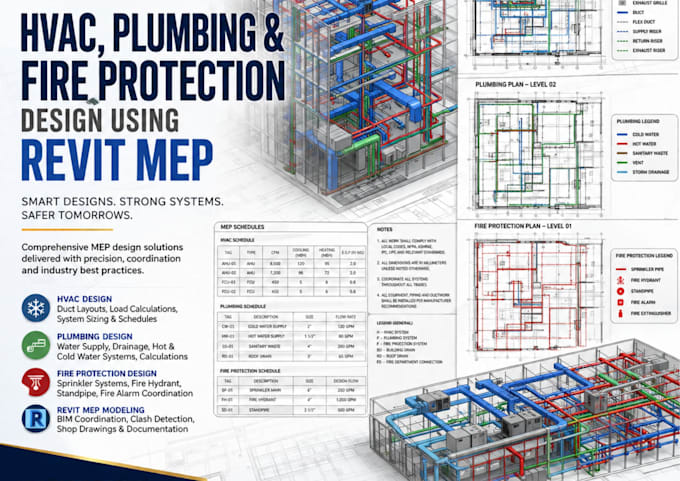
Whether you're an architect needing MEP systems modeled into your existing Revit file, an engineer who needs a clean coordinated model for clash detection, or a contractor needing construction ready MEP drawings, I deliver precise Revit models built the way real project
teams expect to receive them.
WHAT I DELIVER:
WHY WORK WITH ME:
Message me first I'll help you figure out exactly what you need before you order.

Project scale:
House
Building type:
Residential
•
Commercial
•
Industrial
Please inform the freelancer of any preferences or concerns regarding the use of AI tools in the completion and/or delivery of your order.
Why work with me
I confirm scope and system requirements before modeling starts, so there's no mismatched expectation
WHAT I NEED FROM YOU TO GET STARTED?
1. Architectural/structural Revit or CAD file (linked model or DWG) 2. Project location and applicable code requirements 3. Which systems you need modeled (HVAC, plumbing, drainage, fire one or all)
