Browse categories
Explore
Fiverr Pro
English
$
USD



Hi
Do you need a professional 2D site plan, plot plan, property layout, or landscape design that clearly presents your land and proposed outdoor arrangement? I can help transform your sketches, measurements, or reference images into organized and easy-to-understand drawings.
My goal is to help you communicate your property layout clearly, improve space planning, and present your project professionally.
My services include:
What you will receive:
- Clean, organized 2D drawings
- Clear labels and dimensions based on supplied information
- PDF and available CAD formats according to your package
- Professional communication and agreed revisions
Every project is different, so please provide your measurements and requirements to help me deliver the right result.
Contact me today to discuss your site plan or landscape design project and get started!
Please inform the freelancer of any preferences or concerns regarding the use of AI tools in the completion and/or delivery of your order.
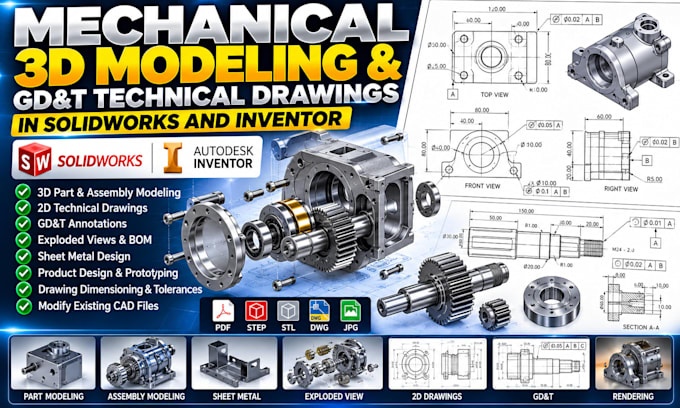
Mechanical 3D CAD Modeling GDT Technical Drawings SolidWorks Inventor
Languages