Browse categories
Explore
Fiverr Pro
English
$
USD
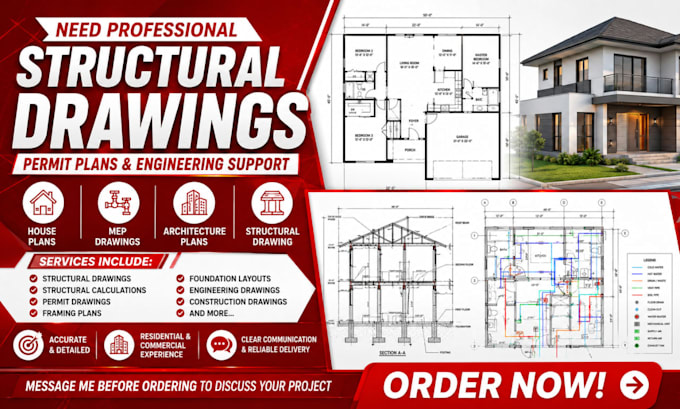
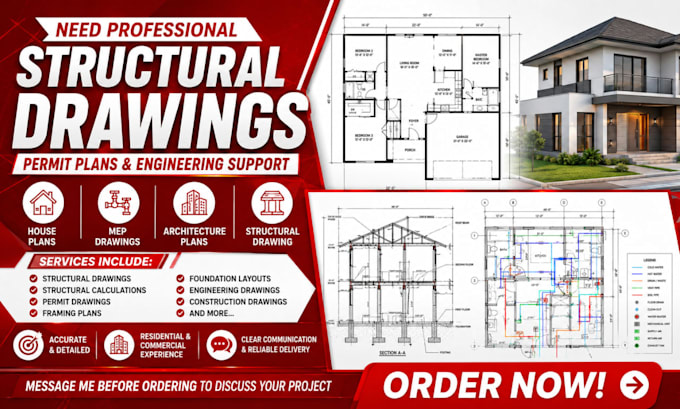
Need professional structural drawings, permit plans, or engineering support for your project?
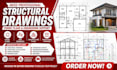
Welcome! I provide detailed structural drawings, structural calculations, house plans, MEP drawings, architecture plans, and construction documentation for residential and commercial projects.
My services include structural plans, framing plans, foundation layouts, permit drawings, engineering drawings, and construction drawing support, prepared with accuracy and attention to project requirements.
Why choose me?
Whether you need house plans, MEP drawings, architecture plans, or structural drawing support, Im ready to help.
Message me before ordering to discuss your project requirements. ORDER NOW!
Project scale:
House
Building type:
Residential
•
Commercial
•
Institutional & public
Material speciality:
Concrete
•
Wood
Please inform the freelancer of any preferences or concerns regarding the use of AI tools in the completion and/or delivery of your order.
Do you create floor plans and site plans?
Yes. Floor plans, site plans, architectural plans, and blueprint drawings are among my core services.
Can you provide structural drawings?
Yes. Structural drawings, framing plans, foundation layouts, and structural documentation can be included depending on your project needs.
Do you offer MEP drawings?
Yes. MEP drawings may include electrical layouts, plumbing plans, and HVAC documentation for permit and construction purposes.
Can you review my existing drawings?
Absolutely. I can review your current drawings and provide recommendations to improve accuracy, organization, and permit readiness.