Browse categories
Explore
Fiverr Pro
English
$
USD


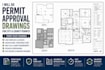
Looking for a professional to prepare stamped residential permit drawings and construction blueprints?
I will create clear and detailed architectural drawings based on your sketches, measurements, PDFs, surveys, existing CAD files, photographs, or project specifications.
My permit drawing services include:
I can assist with drawings for new homes, additions, remodels, garages, ADUs, decks, porches and other residential construction projects.
If your building department has issued correction comments, you can send them to me and I can update the drawings accordingly.
Message me before ordering so I can review your project and confirm exactly what drawings are required.
Fiverr does not screen freelancers in this category. Please verify qualifications and discuss requirements with the freelancer before ordering, including any preferences regarding the use of AI tools.
Accurate CAD drawings prepared for permits, construction and professional review
Languages
Do you provide AutoCAD DWG files?
Yes. Editable DWG files can be included depending on the package selected.
Do you guarantee permit approval?
Yes. I do guarantee approval because the final decision belongs to the applicable building or planning authority. I can, however, prepare professional drawings and make revisions based on official comments.
Do you provide architectural or engineering stamps?
Yes. i provided both, professional seal or stamp will be automatically included. If your jurisdiction requires one, the drawings will be reviewed and stamped.
