Browse categories
Explore
Fiverr Pro
English
$
USD


I will design professional house wiring plan and electrical layout for your home
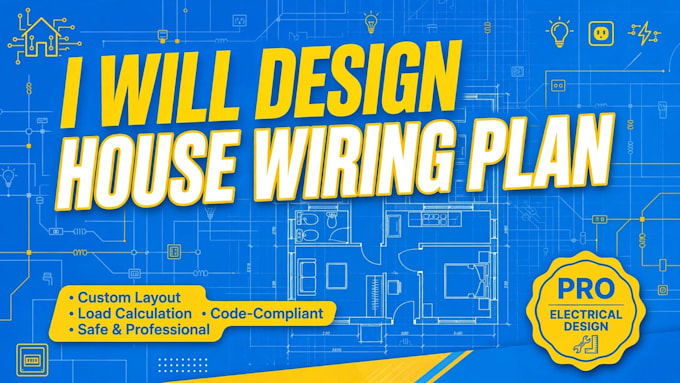
Are you building a new house or renovating? I will provide a complete, safe and standards-compliant electrical wiring plan.
WHAT YOU WILL GET:
Detailed 2D electrical layout (lighting, sockets, switches, DB)
Accurate wiring routes and circuit distribution
Load calculation and safety considerations
Material list with quantities (cables, breakers, sockets)
Files in PDF, JPG, DWG, AutoCAD source
WHY CHOOSE ME:
5+ years experience in electrical engineering
Fast delivery, clean and readable drawings
Based on Ghana/US/UK standards (specify your country)
Unlimited revisions until you are satisfied (Premium)
I CAN DESIGN FOR:
Single room, 1-2-3-4 bedroom houses, apartments, shops, small office
Please message me with your floor plan / house dimensions before ordering!
Fiverr does not screen freelancers in this category. Please verify qualifications and discuss requirements with the freelancer before ordering, including any preferences regarding the use of AI tools.
House wiring expert
Languages
Q1: what do you need to start
A1: Your floor plan sketch or dimensions (hand drawing is okay), number of rooms, and your country for standards.
Q2: Do you include material list
A2: Yes, Standard and Premium include full material list with cable sizes and quantities.
Q3: Can you do 3D view?
A3: Yes, Premium package includes 3D visualization of electrical points.