Browse categories
English
$
USD
Connect to your AI
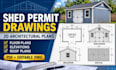
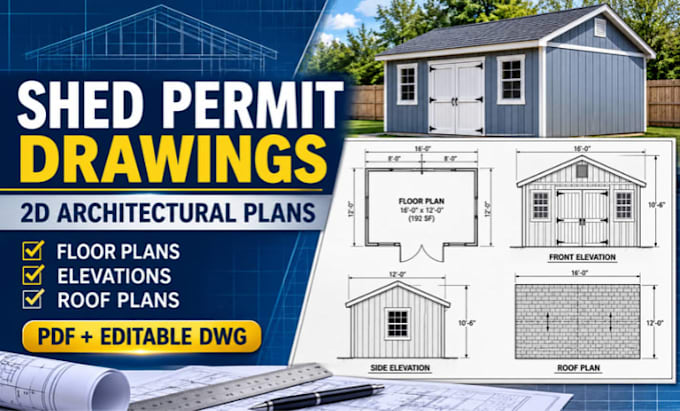
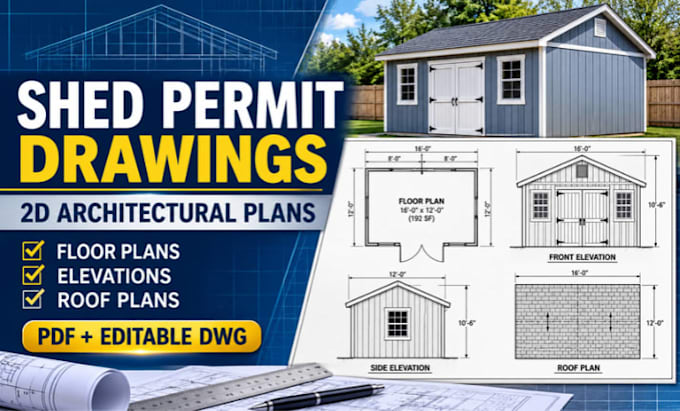
Need professional 2D architectural shed plans for construction or permit applications?
I create clear, detailed CAD drawings for backyard sheds, garden sheds, storage buildings and residential workshops. I turn your sketches, measurements and ideas into professional architectural plans.
MY SERVICES INCLUDE:
WHY CHOOSE ME?
PLEASE NOTE: This gig covers architectural drafting only. Structural calculations, foundation engineering, site surveys, stamped drawings and guaranteed permit approval are excluded. Local permit requirements vary.
Contact me with your shed dimensions, sketches and project location before ordering.
Fiverr does not screen freelancers in this category. Please verify qualifications and discuss requirements with the freelancer before ordering, including any preferences regarding the use of AI tools.
Deck Permit Residential Plan Drafting Specialist
Languages
What information do you need to design my shed plans?
Please provide the overall shed dimensions, sketches or reference images, roof style, wall height, door and window positions, and project location.
Can you create shed permit drawings?
Yes. I can prepare architectural drawings suitable for review as part of a shed permit application. However, local authority requirements vary, and permit approval is not guaranteed.
Will I receive editable AutoCAD files?
Yes. DWG files are included in the Standard and Premium packages, alongside PDF drawings.
Can you work from my hand-drawn sketch or existing shed design?
Yes. I can use your sketches, measurements, photographs and reference drawings to prepare organized 2D architectural plans.
Do you provide structural calculations or stamped drawings?
This gig covers architectural drafting only. Structural engineering calculations, professional seals and stamped drawings are not included.