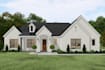
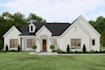
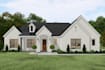
I will provide architectural drafting and construction drawing for permits

B
benjaamin4
B
benjaamin4
Benj A

About this gig

I am a professional architect with experience in architectural drafting, AutoCAD 2D drawings, floor plans, elevations, sections, and construction drawings.

I provide accurate and detailed architectural drawings for residential and commercial projects, ready for construction or permit submission.


Services include:

  • AutoCAD Architectural Drafting
  • 2D Floor Plans
  • Elevation & Section Drawings
  • Site Plans
  • PDF / Sketch to AutoCAD
  • As-built Drawings

Client satisfaction and on-time delivery will be my priorities.

Service verification and delivery style preference

Fiverr does not screen freelancers in this category. Please verify qualifications and discuss requirements with the freelancer before ordering, including any preferences regarding the use of AI tools.

Get to know Benj A

Benj A
  • FromUnited States
  • Member sinceAug 2025
  • Avg. response time5 hours
  • Languages

    English, German, Spanish, Dutch
HI, I’m Benjamin an architectural design, which includes architectural drafting, architectural visualization, BIM modeling, space planning, interior design and architectural graphics. Proficiency in variety of softwares like Revit, AutoCAD, SketchUp, Lumion, Enscape. I deliver high-quality designs and precise construction documentation. I am committed to delivering exceptional results that exceed expectations. Reach out today to collaborate on your next project. My experience ranges from site analysis to roadway and parking lot design, and I bring precision and efficiency to every project.

Other Architecture & Interior Design Services I Offer