Browse categories
Explore
Fiverr Pro
English
$
USD
USA Structural Engineer Design, Analysis Permit Drawings
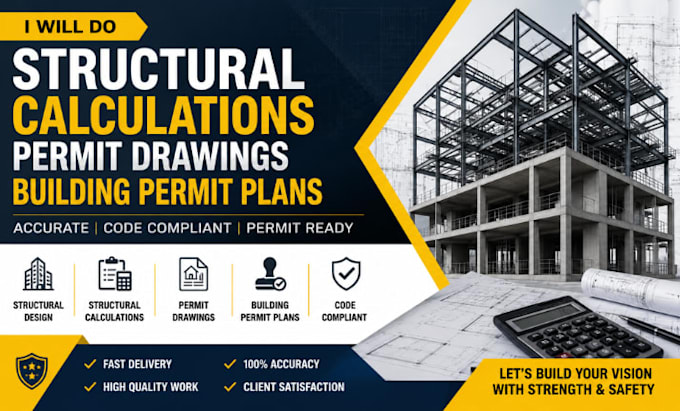
Professional Structural Engineer, Structural Calculations, Permit Drawings & Building Permit Plans
Welcome to my structural engineering service. I am a professional Structural Engineer specializing in Structural Calculations, Structural Design, Structural Analysis, Permit Drawings, and Building Permit Plans for residential and commercial projects.
I provide accurate and code-compliant engineering solutions to help homeowners, architects, contractors, and developers obtain permit approval quickly and efficiently. My services include foundation design, steel structure design, reinforced concrete design, load calculations, wind load analysis, seismic analysis, framing plans, beam design, column design, and construction drawings.
Using industry-standard software such as ETABS, STAAD Pro, SAP2000, AutoCAD, and Revit, I deliver detailed structural reports and engineering drawings that meet local building code requirements.
Services Offered:
CONTACT ME NOW!
Project scale:
Building
Building type:
Residential
•
Commercial
•
Office & workspace
Material speciality:
Concrete
•
Steel
Please inform the freelancer of any preferences or concerns regarding the use of AI tools in the completion and/or delivery of your order.
What information do you need to start structural calculations?
I need architectural drawings, project dimensions, site details, and any available design requirements to perform accurate structural calculations.
Do you provide permit drawings for building permit approval?
Yes, I provide professional permit drawings and building permit plans that can be submitted for permit approval, subject to local authority requirements.
What types of projects do you handle?
I work on residential, commercial, renovation, extension, foundation, steel structure, and reinforced concrete projects.
Do you perform structural analysis for existing buildings?
Yes, I can perform structural analysis for existing structures, renovations, load-bearing wall removals, and building modifications.
Can you provide foundation design and calculations?
Yes, I provide foundation design, footing calculations, and structural recommendations based on project requirements.
Which software do you use for structural design?
I use ETABS, STAAD Pro, SAP2000, AutoCAD, Revit, and other industry-standard structural engineering software.
Are your structural calculations code compliant?
Yes, all structural calculations and designs are prepared according to applicable building codes and engineering standards.
Can you design steel and concrete structures?
Yes, I provide structural design and analysis for steel structures, reinforced concrete structures, beams, columns, and foundations.
How long does it take to complete permit drawings?
Delivery time depends on project complexity, but most permit drawings and structural calculation packages are completed within the agreed timeframe.
Should I contact you before placing an order?
Yes, please contact me before ordering so I can review your project requirements and recommend the best structural engineering solution for your needs.