Browse categories
Explore
Fiverr Pro
English
$
USD


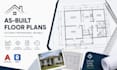
Need accurate existing house floor plans or professional as-built drawings for remodeling, renovation, permits, or construction?
You're in the right place! I have extensive experience in drawing existing house floor plans, creating as-built drawings, AutoCAD drafting, existing condition drawings, PDF/sketch to CAD conversion, and architectural drafting. I transform hand sketches, site measurements, scanned PDFs, blueprints, or old drawings into clean, precise, and professional CAD files ready for renovation, permit applications, construction, or documentation.
My Services;
Software I Use;
Why Choose Me?
Contact me before placing an order so I can review your project and recommend the best package for accurate pricing and delivery.
Fiverr does not screen freelancers in this category. Please verify qualifications and discuss requirements with the freelancer before ordering, including any preferences regarding the use of AI tools.
Precision As Built Drawings, AutoCAD Drafting, Existing Floor Plans Expert
Languages
