Browse categories
English
$
USD
Connect to your AI

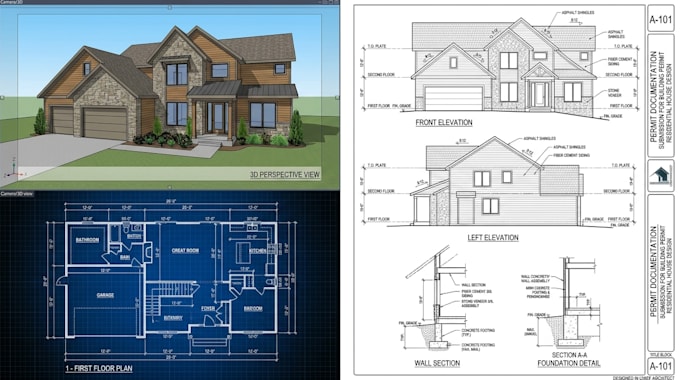
TURN YOUR HOUSE VISION INTO A PROFESSIONAL DESIGN!
I provide professional residential design services using Chief Architect, helping homeowners, builders, contractors, and developers transform their ideas, sketches, and existing plans into detailed architectural drawings and realistic 3D models.
WHAT I OFFER:
WHY CHOOSE ME?
I focus on accurate drafting, thoughtful layouts, attention to detail, clear communication, and reliable delivery. Every project is handled according to your requirements, design preferences, and agreed scope.
Whether you need a new house design, a complete 3D model, detailed blueprints, or permit-oriented drawings, I am ready to help bring your ideas to life.
Buyer satisfaction is my top priority!
Fiverr does not screen freelancers in this category. Please verify qualifications and discuss requirements with the freelancer before ordering, including any preferences regarding the use of AI tools.
My Buyer's satisfaction is my top priority!
Languages
What do you need to start my house design project?
I need your sketches, existing drawings, dimensions, reference images, or a detailed description of your preferred house design.
Can you design a complete residential house from scratch?
Yes. I can develop a residential house design based on your requirements, preferred layout, room sizes, architectural style, and available site information.
Do you provide both 2D floor plans and 3D models?
Yes. I can create detailed 2D floor plans alongside 3D house models to help you visualize the proposed design.
Can you create realistic 3D exterior renderings?
Yes. I can model your house in Chief Architect and provide realistic exterior views showing the building's appearance, materials, windows, doors, and roof design.
