Browse categories
Explore
Fiverr Pro
English
$
USD



Planning a business space?
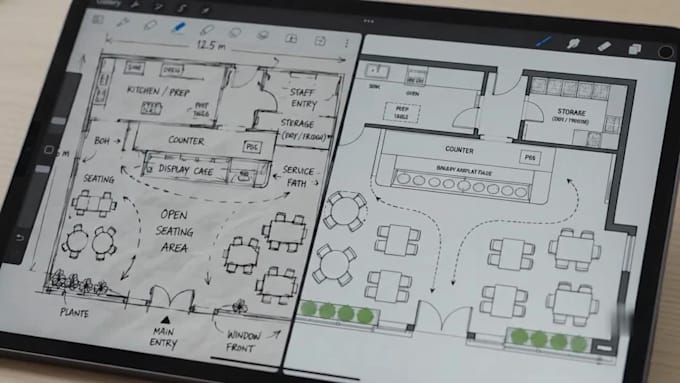
A clear layout can improve seating capacity, customer movement, staff workflow, and the first impression of your restaurant, café, bakery, or coffee shop.
This gig is for owners, contractors, realtors, startup founders, and shopfitters who need a clean 2D commercial floor plan and seating layout from a sketch, PDF, image, dimensions, or existing idea.
You can get:
My focus is not just drawing lines. I help organize your space so it looks practical, readable, and easy to explain to builders, landlords, investors, or your team.
Please message me before ordering if your project includes permit drawings, complex kitchen equipment, or local code requirements.
I give custom quotes, a quick 5 minutes chat help me deliver what your brand needs.
I'm Online Contact Me NOW!
Fiverr does not screen freelancers in this category. Please verify qualifications and discuss requirements with the freelancer before ordering, including any preferences regarding the use of AI tools.
2D CAD Floor Plan, Space Layout Specialist
Languages
Can you work from a rough sketch or hand-drawn layout?
Yes. I can turn your rough sketch, photo, PDF, or measurement notes into a clean 2D floor plan and seating layout.
Do you provide seating arrangement ideas?
Yes. I can arrange tables, chairs, booths, waiting areas, and walkways to help improve customer flow and seating use.
Can you plan a small café or coffee shop?
Yes. This gig is suitable for small cafés, coffee shops, bakeries, restaurants, dessert shops, and takeaway food spaces.
Will the layout include dimensions?
Yes, dimensions can be included if you provide accurate measurements of the space.
Can you include kitchen and service areas?
Yes. I can show basic kitchen, counter, prep, display, restroom, storage, and staff/service zones.
Do you provide DWG or AutoCAD files?
Yes, DWG source files can be provided depending on the package or project requirement.
Can this be used for construction or permit approval?
This gig is mainly for layout planning and presentation. For permit or code-compliant drawings, please contact me first.
What do you need before starting?
I need your space dimensions, sketch or existing plan, business type, preferred seating style, and any special requirements.
Can you revise the layout if I want changes?
Yes. Revisions are included based on the selected package, and extra revisions can be added if needed.
Can you work with an existing restaurant layout?
Yes. I can improve, redraw, reorganize, or update an existing restaurant, café, bakery, or coffee shop layout.