Browse categories
Explore
Fiverr Pro
English
$
USD
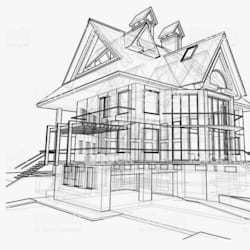
Get full architectural and structural plans for a duplex, including 3D Revit models, PE certification, and permit-ready drawings. Ideal for residential duplex construction projects, ensuring smooth city approval.
I provide comprehensive design solutions combining architectural layouts, structural engineering, and Revit modeling to guarantee accuracy, compliance, and fast permit approvals.
Services include:
Work with a professional who delivers everything you need for design, approval, and construction of your duplex.
Click Continue to get your full duplex plan with 3D Revit model today.
Fiverr does not screen freelancers in this category. Please verify qualifications and discuss requirements with the freelancer before ordering, including any preferences regarding the use of AI tools.
Languages


