Browse categories
Explore
Fiverr Pro
English
$
USD
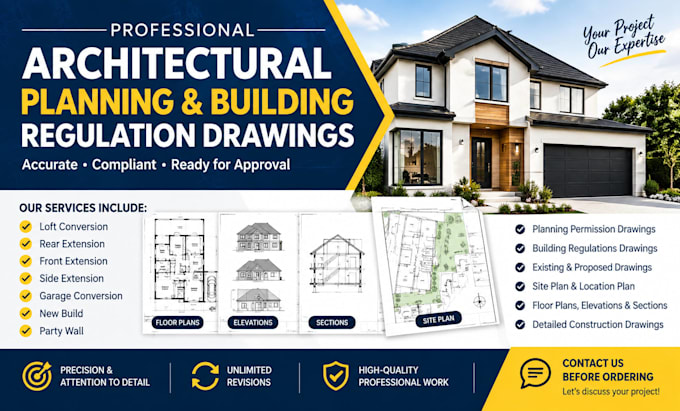
Need professional architectural planning and building regulation drawings for your project? We provide accurate, detailed, and professionally prepared architectural drawings for residential and commercial projects. Our services include loft conversions, rear extensions, front extensions, side extensions, garage conversions, new builds, party wall projects, renovations, and alterations. We specialize in planning permission drawings, building regulations drawings, existing and proposed floor plans, elevations, sections, site plans, location plans, and detailed construction drawings. Every drawing is prepared with precision and attention to project requirements, helping you move efficiently through the approval process. We offer clear communication, reliable delivery, and revisions to ensure the drawings meet your requirements. Please contact us before ordering with your project details, dimensions, site information, and requirements so we can recommend the appropriate service and scope.
Fiverr does not screen freelancers in this category. Please verify qualifications and discuss requirements with the freelancer before ordering, including any preferences regarding the use of AI tools.
Planning And Building Drawings
Languages
