Browse categories
Explore
Fiverr Pro
English
$
USD


Architectural Plans | Permit Blueprints | Construction | Framing | MEP
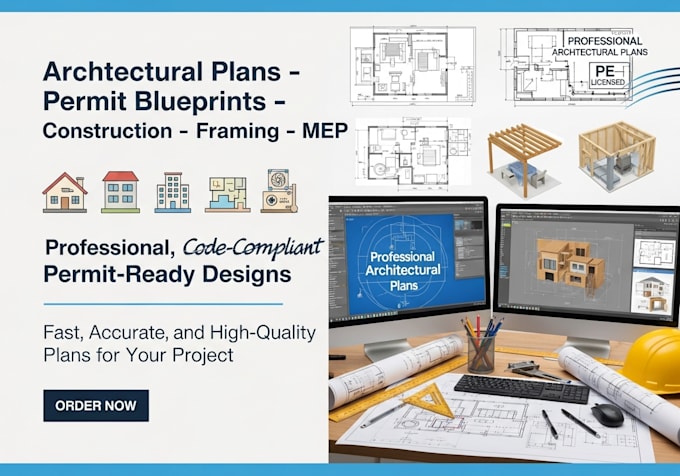
Need professional architectural plans, permit blueprints, and construction drawings for your residential or commercial project? I provide high-quality, detailed plans including framing layouts and MEP schematics, ready for permits and construction.
My service covers floor plans, structural layouts, architectural designs, construction drawings, framing plans, and MEP systems for smooth project approval.
I deliver fast, accurate, and code-compliant drawings using AutoCAD and professional drafting standards. Perfect for architects, engineers, contractors, and builders needing permit-ready, construction-ready, and visually clear plans.
Revisions are included to ensure 100% satisfaction, so your project moves from design to execution efficiently.
Let's turn your ideas into professional architectural and construction plans today!
#ArchitecturalPlans #PermitBlueprints #ConstructionPlans #FramingPlans #MEPDrawings #BlueprintDesign #AutoCADPlans #FloorPlans #ResidentialPlans #CommercialPlans #CodeCompliant #FastDelivery #ProfessionalDrawings #PermitReady
Fiverr does not screen freelancers in this category. Please verify qualifications and discuss requirements with the freelancer before ordering, including any preferences regarding the use of AI tools.
Licensed PE, Fast, Accurate Permit and Architectural Drawings for Your Projects
Languages
Are your drawings permit-ready?
Yes! All plans are detailed, accurate, and compliant with building codes for permit submission.
Which types of projects do you handle?
I handle residential, commercial, and industrial projects, including architectural, framing, and MEP plans.
Can I request revisions?
Absolutely! Packages include 1–3 revisions depending on the package, ensuring your plans meet all requirements.
What software/tools do you use?
I use AutoCAD and professional drafting tools for high-quality, precise architectural and construction plans.