Browse categories
Explore
Fiverr Pro
English
$
USD
CAD Draftsman, Civil Engineer
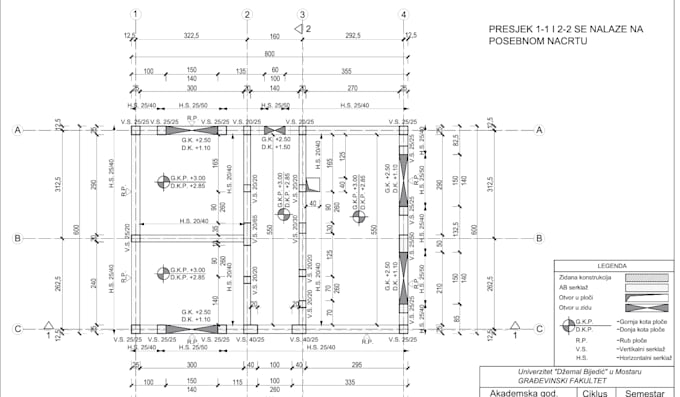
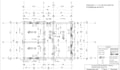
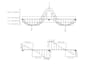
I will create accurate and professional 2D AutoCAD drawings for construction projects, including floor plans, sections, elevations, details and technical drawings. I can also convert sketches, PDFs or images into clean CAD drawings and edit existing DWG files. You will receive organized and properly dimensioned DWG and PDF files.
_qg8us1.jpg)
Project scale:
Object
Building type:
Residential
•
Commercial
•
Industrial
Material speciality:
Concrete
Please inform the freelancer of any preferences or concerns regarding the use of AI tools in the completion and/or delivery of your order.