Browse categories
Explore
Fiverr Pro
English
$
USD
I Build Websites That Sells Even While You Sleep
Welcome to Your Premier Structural AutoCAD Drafting & Conversion Service!
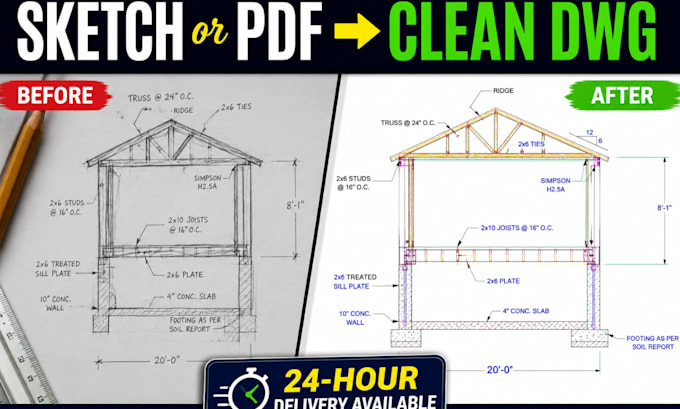
Are you an architect, builder, or contractor overloaded with projects? Do you have hand-drawn structural sketches, design notes, redlines, or old PDF blueprints that need to be transformed into professional, fully layered autocad dwg files? You are in the right place.
I specialize in fast, precise structural autocad drafting and 2d drafting conversion. I dont just trace lines blindly; as a trained civil engineering professional, I understand structural logic. This ensures your columns, beams, foundations, and reinforcement callouts are clean, accurate, and logical.
Conversion Services Provided:
Why My AutoCAD Drafting Stands Out:
Let me take the tedious drafting off your plate so you can focus on building!
Project scale:
Building
Building type:
Residential
•
Commercial
•
Office & workspace
Material speciality:
Concrete
•
Steel
Please inform the freelancer of any preferences or concerns regarding the use of AI tools in the completion and/or delivery of your order.
Can you work from a low-quality smartphone photo of a sketch?
Yes, as long as all the handwritten dimensions, notes, and structural markers are legible, I can easily use it as a reference map to construct your pristine 2d drafting package.
Will the final AutoCAD file be fully editable?
Absolutely. I deliver the native .DWG source file. Every line, polygon, block, text string, and hatch will be 100% editable on your end. I can save it down to a legacy version (like AutoCAD 2013 or 2018 format) if needed.
Do you use automated PDF-to-CAD converters?
Never. Automated converters create messy, broken lines and unreadable text blocks. I manually redraw every line and element from scratch using clean autocad drafting practices to maintain structural precision.
Do you add custom engineering or stamps to the plans?
No. This gig is strictly a technical structural drawing conversion and drafting service based directly on the inputs, sketches, or guidelines you provide. I do not provide engineering calculations or legal stamps under this specific gig.
