Browse categories
Explore
Fiverr Pro
English
$
USD
Architecture
Hello Buyer,
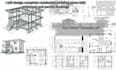
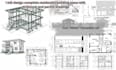
I am a professional building designer and drafter specializing in complete residential building plans, including architectural, structural ,and permit ready drawings. I help homeowners, builders, contractors, and investors turn their ideas into accurate, practical, and code compliant drawing sets, from concept through permit submission. With strong attention to detail and a solid understanding of residential construction and building codes, I provide reliable drafting solutions for new construction, renovations, and additions.
My services include
Why choose me?
Message me before placing an order so I can understand your requirements and provide the best possible plan set for your residential project.
Project scale:
Building
Building type:
Residential
•
Commercial
•
Office & workspace
Material speciality:
Concrete
•
Wood
Please inform the freelancer of any preferences or concerns regarding the use of AI tools in the completion and/or delivery of your order.
Will these plans be accepted by my local building department?
I format all permit sets according to general residential drafting standards. Please share your local jurisdiction's requirements so I can tailor the formatting, sheet sizes, and notes accordingly.
Do you provide fully engineered, stamped drawings?
I provide complete drafting and design services. If your project requires a licensed engineer's or architect's stamp for permit approval, I can format the drawings to be review-ready, but stamping must be completed by a licensed professional in your jurisdiction.
Do I need to provide anything to start?
Yes, a basic idea, sketch, lot dimensions, or reference plan is helpful. If you don't have anything yet, we can also start from a brief conversation
What file formats will I receive?
You'll receive AutoCAD (DWG) and PDF files. Additional formats (such as RVT or SKP) can be arranged on request.


