Browse categories
Explore
Fiverr Pro
English
$
USD
Architecture
Hello Buyer,
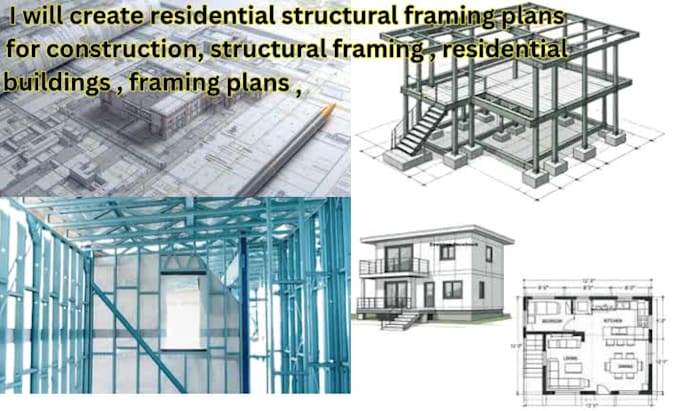
I am a professional structural drafter specializing in residential structural framing plans using AutoCAD. I help builders, contractors, architects, and homeowners turn their construction ideas into clear, accurate, and construction ready drawings.
With strong attention to detail and a solid understanding of residential building standards, I provide complete structural drafting solutions for new builds, renovations, and additions.
My services include:
Why choose me?
Message me before placing an order so I can understand your requirements and provide the best possible plan for your construction needs


Project scale:
Building
Building type:
Residential
•
Commercial
•
Office & workspace
Material speciality:
Steel
•
Wood
Please inform the freelancer of any preferences or concerns regarding the use of AI tools in the completion and/or delivery of your order.
Do I need to provide architectural plans or sketches?
Yes, please share any existing floor plans, sketches, or reference drawings so I can create an accurate framing plan.
What file formats will I receive?
You'll receive AutoCAD (DWG) and PDF files. Additional formats can be arranged on request.
Can you work with hand-drawn sketches?
Yes, I can convert hand sketches, scanned drawings, or rough layouts into professional AutoCAD framing plans.
Do you follow local building codes?
I format plans according to general residential construction standards. Please specify your local code requirements (IRC, state, or regional) so I can align the drawings accordingly.