Browse categories
Explore
Fiverr Pro
English
$
USD
Professional 2D Floor Plans CAD Drafting Clean and Fast Delivery
Do you need a clean and organized electrical or layout plan for your project?
Youre in the right place.
I create clear 2D layout drawings including electrical plans, plumbing layouts, and basic HVAC layouts using AutoCAD for presentation and planning purposes.
WHAT I OFFER:
Electrical plan (lighting and basic power layout)
Plumbing layout (basic pipe routing)
HVAC layout (basic duct layout)
Clean and organized 2D CAD drawings
Easy-to-understand presentation
THIS SERVICE IS PERFECT FOR:
Planning layouts
Interior coordination
Project visualization
Personal and small projects
IMPORTANT NOTE:
This service is for drafting and visual layout purposes only. It is not intended for construction or permit use.
WHY CHOOSE ME:
Clean and simple layout drawings
Fast delivery available
Good communication
Revisions included
WHAT I NEED FROM YOU:
Floor plan (sketch, PDF, or image)
Instructions or requirements
Any reference (if available)
FILE FORMATS:
JPG / PNG
DWG (AutoCAD file)
Please message me before placing an order for complex layouts.
Lets create a clean and clear layout plan for your project.
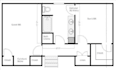
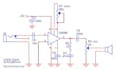
Project scale:
Building
Please inform the freelancer of any preferences or concerns regarding the use of AI tools in the completion and/or delivery of your order.
What do you need to start?
A floor plan (sketch, PDF, or image) and your requirements.
What is included in the electrical plan?
Basic lighting and power layout for presentation purposes.
Do you provide full MEP drawings?
I provide basic MEP layout drawings for visualization and planning.
Can I request only one layout?
Yes, you can choose a package or request a custom offer.
Is this suitable for construction or permits?
No, this is for drafting and presentation purposes only.
Can you handle larger projects?
Yes, please contact me before placing an order.


