Browse categories
Explore
Fiverr Pro
English
$
USD
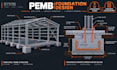
Purchased a metal building kit and need engineered foundation plans? Pre-Engineered Metal Building (PEMB) manufacturers supply building frames and reaction tables, but require you to provide a site-specific concrete foundation design. I bridge that gap!
Engineering Deliverables:
Deliverables Package:
Note: Deliverables consist of structural foundation design drawings and calculation sets. Physical supply of steel components, site excavation, soil boring field testing, and PE seals are excluded.
Get your metal building built right! Send over your manufacturer reaction drawing to get started today.

Project scale:
Building
Building type:
Residential
•
Commercial
Material speciality:
Concrete
•
Steel
Please inform the freelancer of any preferences or concerns regarding the use of AI tools in the completion and/or delivery of your order.
What information do I need from my building manufacturer?
Please provide the manufacturer's anchor bolt reaction drawing sheet (showing column reactions for dead, live, wind, and seismic loads) and building geometry.
What if I do not have a geotechnical soil report?
If a formal soil report is unavailable, design calculations can be performed using conservative baseline soil bearing capacities per national building codes (specified in drawings).
Do you design foundations for barndominiums and agricultural buildings?
Yes. I design concrete foundation systems for industrial warehouses, commercial steel buildings, agricultural sheds, and residential barndominiums.
Are professional engineer (PE) seals included?
No. This gig provides structural foundation calculation packages and CAD drawing sets. Local PE stamps and permit filings are excluded.
