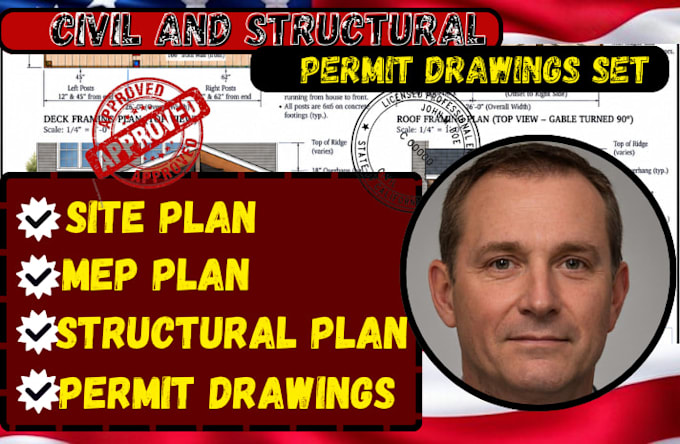
I will do city permit drawing set for garage, basement, workshop and carport conversion

B
bentleytscott
B
bentleytscott
Bentley.S

About this gig

Hello and welcome!


Planning a construction project but struggling to turn your ideas into clear, detailed drawings? I can help you transform your sketches, measurements, or existing plans into organized civil and structural permit drawing sets tailored to your project.

MY SERVICES INCLUDE:

  • Civil Site & Plot Plans
  • Foundation & Framing Plans
  • Structural Drawings & Details
  • Floor Plans, Roof Plans & Elevations
  • Sections & Construction Details
  • ADU/JADU & Garage Conversion Plans
  • Home Additions, Extensions & Renovations
  • Decks, Patios, Pergolas & Pools
  • Detached Garages, Carports & Sunrooms
  • Attic & Basement Conversion Plans


I focus on producing accurate, easy-to-understand drawings that help contractors coordinate construction and prepare documentation for building department review.

I serve projects in California, Texas, Florida, Washington, Arizona, Nevada, Colorado, Georgia, North Carolina, Virginia, Tennessee, Oregon, and other U.S. states.


Have a project in mind? Send me your sketches, project details, or existing plans. Contact me before ordering so we can discuss your requirements and determine the right drawing package for your project.

Service verification and delivery style preference

Fiverr does not screen freelancers in this category. Please verify qualifications and discuss requirements with the freelancer before ordering, including any preferences regarding the use of AI tools.

Get to know Bentley.S

Bentley.S

Civil and Structural Construction Drawing Expert

  • FromUnited States
  • Member sinceSep 2026
  • Languages

    English
Every successful construction project starts with drawing that communicate the design clearly. I help homeowners, contractor, and developers turn sketche, concept, and existing plans into practical civil and structural documentation for building department review. I specialize in foundation and framing plans, site plans, structural details, ADU/JADU, garage conversions, home additions, remodels, renovations, extensions, deck, patios, pergolas, pools, carport, attic and basement conversions. My goal is to deliver organized, project-specific drawing that match your scope and construction needs.