Browse categories
Explore
Fiverr Pro
English
$
USD
Civil, Structural, MEP, and Architectural Plans
Get clean architectural permit drawings prepared for your USA building project.
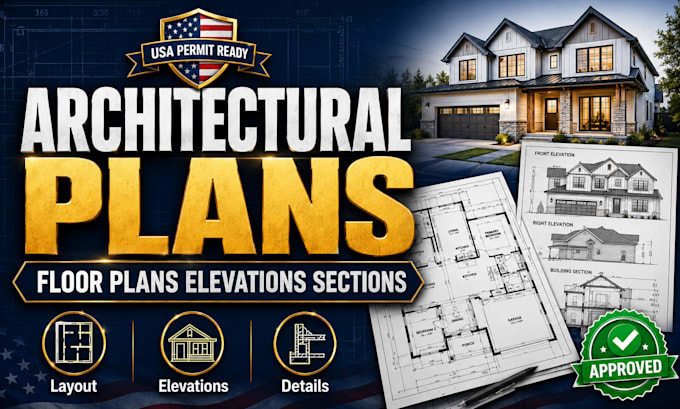
I help homeowners contractors and builders convert ideas sketches old drawings and measurements into organized architectural plans for permit and construction use. This service is suitable for home additions remodels ADUs garage conversions basement layouts patio covers carports small commercial layouts and residential plan updates.
My drawings can include floor plans roof plans elevations building sections wall sections schedules code notes dimensions and permit correction revisions based on the selected scope.
I can work from hand sketches site photos old plans PDF files DWG files measurements or city review comments.
Please message me before ordering so I can check the project size required drawings and local permit needs.


Project scale:
Building
Building type:
Residential
•
Commercial
•
Office & workspace
Material speciality:
Concrete
•
Steel
Please inform the freelancer of any preferences or concerns regarding the use of AI tools in the completion and/or delivery of your order.