Browse categories
Explore
Fiverr Pro
English
$
USD




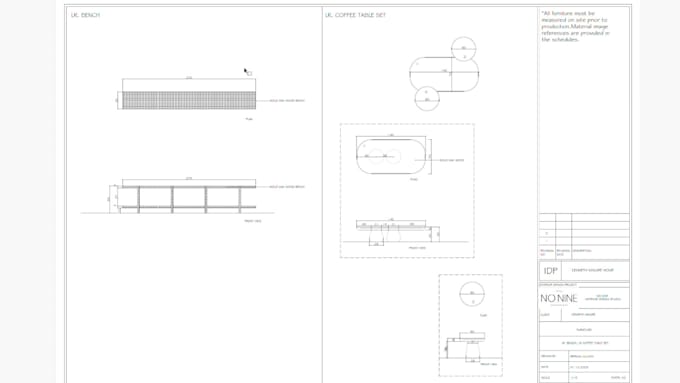
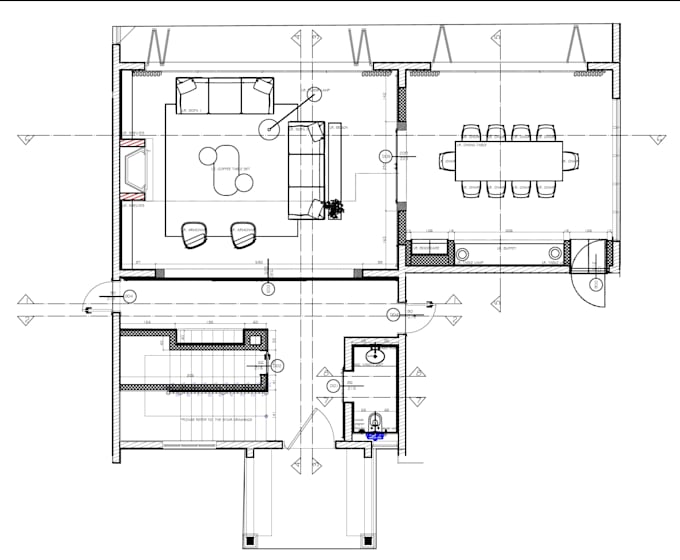
Do you have 3D renders or sketches but need professional technical drawings for production? You are in the right place!
As an interior architect, I convert your designs into precise architectural drafting packages. I provide detailed construction drawings and accurate layouts ready for your carpenters and contractors.
CHOOSE YOUR PACKAGE BY ROOM TYPE:
️ EXTRAS & CUSTOM PRICING: The following drawings are NOT included in Basic/Standard packages and will be priced EXTRA:
PLEASE MESSAGE ME BEFORE ORDERING with your 3D renders so I can give you a custom offer!
Fiverr does not screen freelancers in this category. Please verify qualifications and discuss requirements with the freelancer before ordering, including any preferences regarding the use of AI tools.
NO NINE INTERIOR DESIGN STUDIO
Languages