Browse categories
Explore
Fiverr Pro
English
$
USD



WELCOME TO MY GIG:
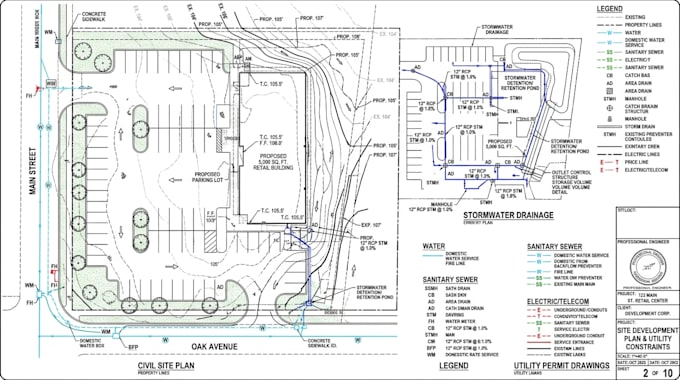
I specialize in creating accurate and detailed plans for residential and commercial projects. My services include site layout, grading and elevation plans, stormwater drainage systems, utility layouts, parking layouts, sidewalk and ADA considerations, and related civil design documentation.
I use industry-standard civil engineering software and focus on clear, organized, and professional drawings that meet project requirements and applicable design standards.
WHAT I OFFER:
Send me your project details, survey, drawings, or requirements, and Ill help turn them into clear, accurate, and professional civil permit drawing.
Fiverr does not screen freelancers in this category. Please verify qualifications and discuss requirements with the freelancer before ordering, including any preferences regarding the use of AI tools.
civil engineer, civil 3d , stormwater, grading and site development
Languages
What information do you need to start the project?
I typically need the property survey or site plan, project address, proposed building or development layout, available CAD/PDF files, project dimensions, and any specific requirements from the local authority. Additional information may be requested depending on the project scope.
Can you design grading and stormwater drainage plans?
Yes. I can prepare grading plans with proposed elevations, contours, drainage flow directions, stormwater layouts, and related drainage design based on the available project information and applicable requirements.
Can you include water and sanitary sewer utility plans?
Yes. I can prepare waterline, sanitary sewer, and related utility layouts as part of the civil site development drawings, depending on the available survey and project requirements.
Can you prepare drawings for permit submission?
Yes. I provide professional, organized, permit-oriented civil drawings designed to support the submission process. Local authority requirements vary, and engineering review, approval, or professional sealing by a locally licensed engineer may be required.
Can you handle both residential and commercial projects?
Yes. I can work on a variety of residential and commercial civil site development projects. Project pricing and delivery time depend on the site size, complexity, number of plan sheets, required calculations, and overall scope