Browse categories
Explore
Fiverr Pro
English
$
USD


_ufychz.jpg)
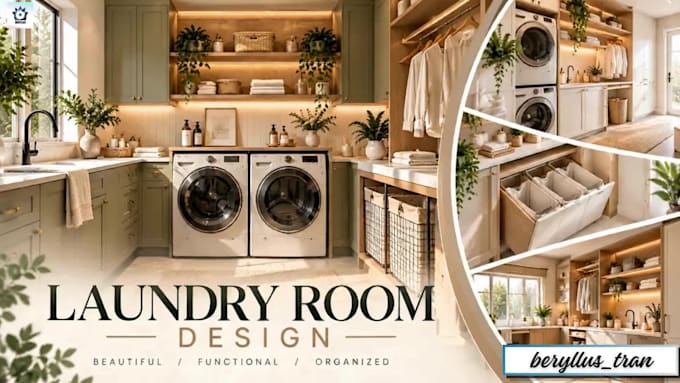
Welcome to my professional laundry room design service!
Are you looking to transform your utility area into a beautiful, functional, and highly organized space? You have found the perfect gig! As an expert 3D visualization artist, I specialize in creating stunning 3D interior rendering that brings your exact vision to life.
A well-designed laundry area is essential for any modern home. I focus on immaculate aesthetics, smart layouts, and realistic lighting to ensure your interior design is both practical and visually amazing.
Here is what you will get with my gig:
Whether you need a compact modern setup or a large premium organized space, I guarantee exceptional quality that meets your specific needs. Your satisfaction is my top priority.
Ready to upgrade your home? Please message me before placing an order so we can discuss your project requirements in detail. Let's create something amazing!
Fiverr does not screen freelancers in this category. Please verify qualifications and discuss requirements with the freelancer before ordering, including any preferences regarding the use of AI tools.
Elevating Brands Through Professional Design and AI Animation
Languages
What do you need from me to start the laundry room design?
Please provide a floor plan or a hand-drawn sketch with exact dimensions (length, width, and ceiling height). It is also highly recommended to share reference images or a mood board showing the interior style, colors, and specific cabinetry layout you prefer.
Can you work with just a rough hand-drawn sketch of my space?
Yes! As long as your sketch includes accurate measurements and the locations of existing doors, windows, and plumbing, I can create a highly detailed, perfectly organized 3D model from it.
I don't have a specific design in mind. Can you help figure out the layout?
Absolutely. I specialize in creating functional and beautiful utility rooms. Even without a specific vision, I will design smart custom cabinetry and optimal storage solutions that maximize your available space and aesthetic appeal.
Can you include my exact washing machine and dryer models in the render?
Yes, if you provide the brand and model numbers, I will use 3D models that closely match your actual appliances to make the interior rendering as realistic and accurate to your future home as possible.
What exactly does a "revision" cover in your packages?
A revision includes minor adjustments such as changing cabinet colors, swapping out a floor texture, or modifying the lighting. Major structural layout changes after the 3D modeling phase is completed may require an extra fee.
What software do you use to ensure high-quality results?
I use industry-standard 3D modeling and rendering software, followed by meticulous post-processing in Adobe Photoshop. This ensures immaculate lighting, crisp textures, and a truly photorealistic finish for your laundry room.
Will you provide the 3D source file when the order is complete?
The source file is fully included if you choose the Premium package. If you order the Basic or Standard package, you can easily add the source file during checkout as a gig extra.
My laundry room is extremely small. Can you still make it look good and functional?
Definitely! Small utility spaces require the smartest organization. I will design efficient custom cabinets, floating shelves, and proper lighting to make your compact laundry area feel spacious, organized, and visually stunning.