Browse categories
Explore
Fiverr Pro
English
$
USD
Your data organized Your app built No code needed
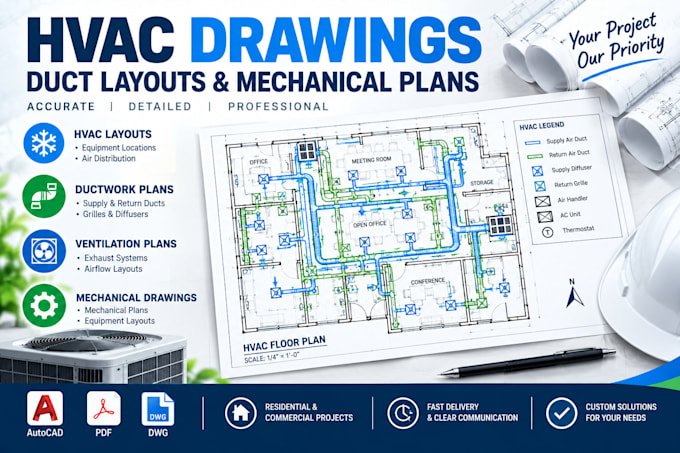
Need professional HVAC drawings, duct layouts, and mechanical plans for your building project?
I provide detailed HVAC drafting services to help homeowners, architects, contractors, and builders document heating, ventilation, and air conditioning systems using supplied architectural plans and technical specifications.
MY SERVICES INCLUDE:
I focus on drawing accuracy, clear communication, and professional presentation.
Please message me before ordering with your floor plans, project requirements, available HVAC specifications, and preferred file format.
Let's discuss your project and determine the right HVAC drawing package for your needs.
MESSAGE ME NOW!!!!
Project scale:
Apartment
Building type:
Residential
•
Commercial
•
Office & workspace
Please inform the freelancer of any preferences or concerns regarding the use of AI tools in the completion and/or delivery of your order.
What information do you need to start my HVAC drawings?
Please provide your architectural floor plans, building dimensions, project location, HVAC requirements, equipment specifications, and any existing mechanical drawings.
Can you create HVAC duct layouts from architectural plans?
Yes. I can prepare HVAC duct layouts using your architectural plans and the available mechanical design information. The required scope must be confirmed before ordering.
Do you draw supply and return air ducts?
Yes. Supply and return duct layouts can be included according to the agreed scope and available technical specifications.
Can you show HVAC equipment and diffuser locations?
Yes. I can indicate equipment, air diffusers, grilles, and other specified components on the mechanical layout.
Can you convert existing HVAC PDFs into AutoCAD drawings?
Yes. I can recreate drawings from clear PDFs, sketches, or images. Accuracy depends on the quality, scale, and dimensions of the supplied source material.
Can you work on residential and commercial HVAC projects?
Yes. I can review both residential and commercial drafting projects and confirm the scope, sheet count, and deliverables before accepting an order.
Do you provide editable DWG files?
Yes. Editable DWG files can be included according to your selected package. Please confirm your preferred file formats before ordering.
Can you revise an existing mechanical plan?
Yes. Please provide the current drawings and a clear list of required changes so I can assess the revision scope.
Do your packages include HVAC load calculations and duct sizing?
These are not automatically included. Calculations and engineering design must be agreed upon separately.
Can I request a custom HVAC drawing package?
Absolutely. Send your project details, floor plans, required drawings, and deadline so I can provide a suitable custom offer.