Browse categories
Explore
Fiverr Pro
English
$
USD

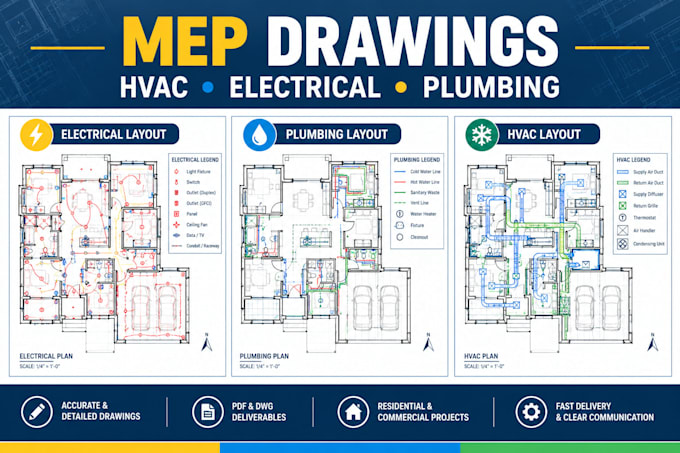
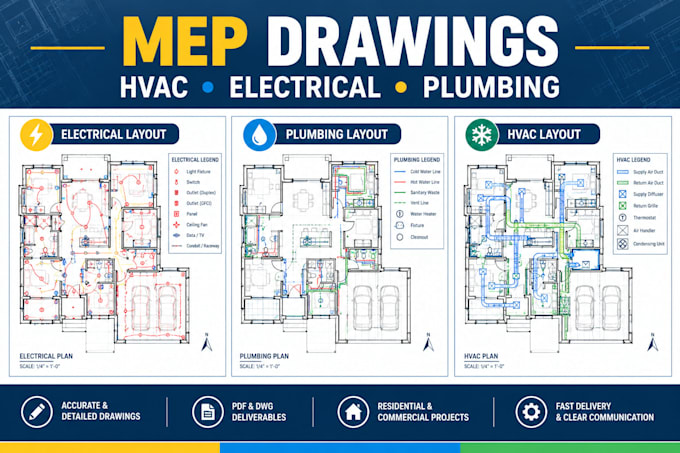
Need accurate MEP drawings for your residential or commercial building project?
I create clear, detailed MEP plans to help homeowners, contractors, architects, and builders coordinate essential building systems.
MY MEP DRAWING SERVICES
Electrical Drawings
Plumbing Drawings
HVAC & Mechanical Drawings
ADDITIONAL SERVICES
WHAT YOU WILL RECEIVE
WHY WORK WITH ME?
I focus on drawing clarity, attention to detail, responsive communication, and delivering work according to your project scope.
MESSAGE ME NOW!!!
Fiverr does not screen freelancers in this category. Please verify qualifications and discuss requirements with the freelancer before ordering, including any preferences regarding the use of AI tools.
Your data organized Your app built No code needed
Languages
What do you need to start my MEP drawing project?
Please provide the architectural floor plans, project location, building type, required MEP disciplines, available system specifications, and preferred output format.
Can you create electrical, plumbing, and HVAC drawings separately?
Yes. You can order an individual discipline or request a combined MEP drawing package, depending on the project scope.
Can you convert PDF drawings into AutoCAD files?
Yes, provided the source material is sufficiently clear. The accuracy of reconstructed dimensions depends on the quality and scale of the supplied drawings.
Do you provide stamped or permit-approved MEP plans?
Professional seals and permit approvals are not automatically included. Where required, these must be arranged through appropriately licensed professionals authorized in the relevant jurisdiction.
Can you work on commercial projects?
I can review residential and commercial drafting requests and confirm feasibility, scope, and deliverables before accepting the order.
What software do you use for MEP drawings?
I can prepare MEP drawings using AutoCAD and other suitable CAD tools, depending on the project requirements and agreed deliverables.
Can you work from hand sketches or existing floor plans?
Yes. I can use clear hand sketches, PDFs, images, or existing architectural floor plans as references for drafting. Please provide dimensions and specifications wherever available.
Can I request revisions after receiving my drawings?
Yes. Revisions are available according to your selected package. Please provide your feedback in a clear and consolidated format so I can address the agreed changes efficiently.
Can you coordinate electrical, plumbing, and HVAC layouts?
Yes. I can assist with coordinating the requested drawing layouts using the architectural plans and technical information you provide. The extent of coordination depends on your project scope and available design information.