Browse categories
Explore
Fiverr Pro
English
$
USD

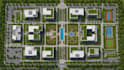
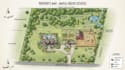
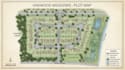
Need a clean, professional 2D site plan, plot plan, or property plan? I will turn your Google Maps location, satellite image, survey, sketch, or measurements into a clear AutoCAD drawing.
My service is ideal for homeowners, property owners, architects, contractors, builders, and real estate professionals who need a property layout for planning, presentation, documentation, or permit related purposes.
I offer :
Depending on your package, you can receive PDF, JPG/PNG, and editable DWG files.
To begin, send the property address or Google Maps link, satellite screenshot, survey or measurements if available, and the features you want shown.
Please contact me before ordering if your project involves a large property, multiple lots, subdivision, detailed permit requirements, or special local standards. I will review your information and recommend the right package.
Please inform the freelancer of any preferences or concerns regarding the use of AI tools in the completion and/or delivery of your order.
2D Site Plan and AutoCAD Property Plan Specialist
Languages
Can you create a site plan from Google Maps?
Yes. I can use a Google Maps location, satellite image, address, or screenshot as a reference for creating your 2D site plan or property plan.
What do you need from me?
Please provide the property address or Google Maps link, screenshot, survey or measurements if available, and the features you want included.
Can you create the plan in AutoCAD?
Yes. I can create professional 2D AutoCAD site plans, plot plans, and property plans and provide an editable DWG file when included in your selected package.
Can you add dimensions and setbacks?
Yes. I can add dimensions and setbacks when you provide reliable measurements, survey information, or other suitable reference information.
Can you include parking and driveways?
Yes. I can show driveways, parking spaces, roads, walkways, buildings, fences, pools, sheds, landscaping and other requested features when sufficient reference information is available.
Do you provide a DWG file?
Yes. The Standard and Premium packages include an editable DWG source file.
Can you make a permit site plan?
I can prepare a professional site-plan drawing based on the information and requirements you provide. Local permit requirements vary, so please send the applicable requirements before ordering.
Can I request revisions?
Yes. Revisions are included according to your selected package. Changes that substantially alter the original project scope may require an additional fee.


