Browse categories
Explore
Fiverr Pro
English
$
USD


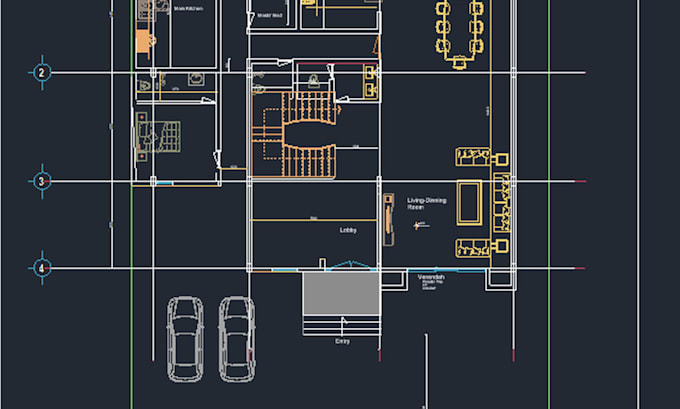
Hi, I help clients turn hand sketches, PDFs, or rough ideas into clean, accurate 2D floor plans and detailed 3D Revit models.
Whether you need a simple floor plan for a permit, a full 3D model for presentation, or construction ready drawings with layout sheets, I can handle it with attention to detail and a quick turnaround.
What I offer:
Why work with me:
I take the details seriously because I know how much they matter when a drawing actually gets used on site or presented to a client. My focus is on getting the technical accuracy right the first time, so you're not going back and forth on revisions.
Send me your sketch, reference image, or existing file and let's talk about what you need. I'm happy to answer questions before you order so we're both clear on scope and timeline.
Fiverr does not screen freelancers in this category. Please verify qualifications and discuss requirements with the freelancer before ordering, including any preferences regarding the use of AI tools.
Revit ,AutoCAD Designer
Languages