Browse categories
Explore
Fiverr Pro
English
$
USD
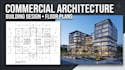
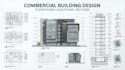
I provide professional commercial architectural design and drafting services tailored to your project requirements. I specialize in developing functional, well-organized, and visually clear architectural solutions for commercial spaces, including offices, retail spaces, hospitality projects, and other commercial buildings.
My services include floor plans, elevations, sections, architectural drafting, space planning, design development, and detailed 2D architectural drawings. I can develop your concept, sketch, or existing drawing into accurate and professionally presented architectural documentation.
Every project is approached with careful attention to functionality, dimensions, spatial organization, design quality, and presentation.
Please contact me before placing an order to discuss your project requirements and confirm the appropriate package for your scope of work.
Fiverr does not screen freelancers in this category. Please verify qualifications and discuss requirements with the freelancer before ordering, including any preferences regarding the use of AI tools.
Architectural Designer 3D Modeling Visualization
Languages
Will I receive the editable source files?
Yes. Editable source files are included in packages where source-file delivery is specified. Please review the selected package to confirm what is included.
Can you modify or redesign an existing commercial floor plan?
Yes. I can revise, reorganize, or redesign an existing floor plan according to your functional requirements and project objectives.
What types of commercial buildings do you work on?
I work on offices, retail spaces, restaurants, hospitality projects, and other small to medium-scale commercial buildings.
Can you design a commercial building from my sketch or concept?
Yes. I can develop your initial sketch, concept, or requirements into a clear and professionally presented commercial architectural design.
What information do you need to start my commercial project?
I need your project brief, site dimensions, required spaces, approximate area, preferred layout, design style, and any sketches, existing drawings, or reference images available.


