Browse categories
Explore
Fiverr Pro
English
$
USD
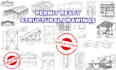
We specialize in providing comprehensive structural and civil engineering permit ready drawings with stamp for Florida, Texas, Georgia and California
Our expert team of engineers utilizes advanced technology and innovative solutions to design and assess structural systems for residential, commercial, and industrial buildings.
We can do structural calculations, construction details, modify plans according to the clients needs. We can draft architectural plans from sketches, convert PDF to DWG.
Services Provided:
Why Choose Us:
Please make sure you contact before you place an order to discuss project requirements.

Project scale:
Building
Building type:
Residential
•
Commercial
•
Office & workspace
Material speciality:
Concrete
•
Wood
Please inform the freelancer of any preferences or concerns regarding the use of AI tools in the completion and/or delivery of your order.
Can you handle residential and commercial structural projects?
Yes, I can provide drafting and load calculation support for residential, commercial, and other building projects.
Which software do you use for structural drafting?
I can work with industry-standard CAD and structural design software based on your project requirements.
Can you prepare structural floor and framing plans?
Yes, I can prepare clear and detailed floor, framing, foundation, and structural layout plans.
Can you calculate loads for beams, columns, and foundations?
Yes, I can perform load calculations for major structural elements based on the provided project information.
Can you work from sketches or PDF drawings?
Yes, I can develop structural drafting and calculation work from clear sketches, PDFs, CAD files, or architectural drawings.
Can you make revisions after delivery?
Yes, I can make reasonable revisions to ensure the final drawings and calculations meet the agreed project requirements.
