Browse categories
Explore
Fiverr Pro
English
$
USD

Level 2


Welcome! I'm Bety, an architect and interior specialist with over 5 years of experience.
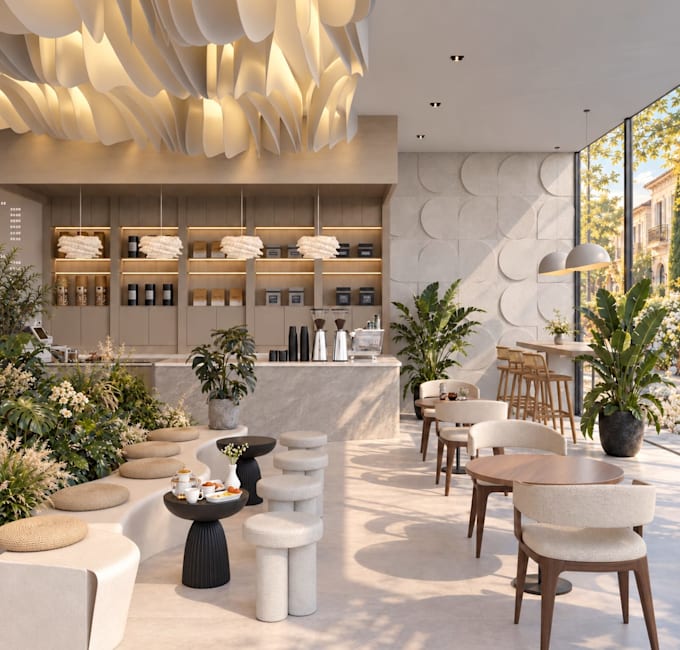
I create beautiful, functional, and realistic 3D interiors for restaurants, cafés, bakeries, food stalls, bars, and other commercial spaces. Whether you're starting a new project or renovating an existing space, I'll help turn your ideas into a practical and visually appealing environment.
What I offer:
To get started: Please share your floor plan or a simple sketch with dimensions, along with any reference images or inspiration.
Software: Autodesk 3ds Max, Corona Renderer, V-Ray, and Photoshop.
I'm committed to quality, attention to detail, and clear communication.
Fiverr does not screen freelancers in this category. Please verify qualifications and discuss requirements with the freelancer before ordering, including any preferences regarding the use of AI tools.
Architect, interior designer and 3D Artist
Level 2
Languages
Can I request changes or revisions?
Yes! Each package includes a specific number of revisions. Minor adjustments are welcome within the included revisions. Major design changes or completely new concepts may require an additional fee.
Can I order additional render views?
Yes! Additional camera angles and high-resolution renderings can be provided for an extra cost. Please contact me for a custom offer.
Do you provide construction drawings or technical plans?
My standard packages focus on 3D interior design and visualization. Detailed technical drawings, furniture details, and additional architectural documentation can be discussed and offered as custom services.
Can you work with my preferred style and references?
Of course! You can share reference images, Pinterest links, sketches, or any inspiration you have. I will use them to understand your vision and develop a design that suits your preferences.