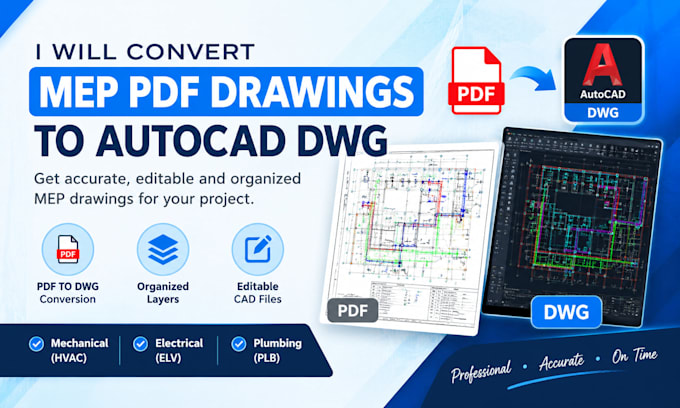
I will convert mep PDF drawings to autocad dwg

B
bexleynoah
B
bexleynoah
Bexley

About this gig

Need to convert your MEP PDF drawings into editable AutoCAD DWG files?


I will manually redraw and convert your Mechanical, Electrical and Plumbing (MEP) PDF drawings into clean, accurate and editable AutoCAD DWG files.


My services include:

  • MEP PDF to AutoCAD DWG conversion
  • Mechanical, electrical and plumbing drawings
  • Scanned PDF and image to DWG conversion
  • Clean linework and organized CAD layers
  • Dimensions, labels and annotations where visible
  • DWG files ready for editing and further drafting


Whether you have residential, commercial or industrial MEP drawings, I will carefully reproduce the information shown in your supplied documents.


You will receive organized, editable AutoCAD files with attention to drawing clarity and detail.


Have multiple sheets or a complex MEP project? Contact me before ordering for a custom quote.


Send your PDF drawings today, and let's get your MEP files converted!

Service verification and delivery style preference

Fiverr does not screen freelancers in this category. Please verify qualifications and discuss requirements with the freelancer before ordering, including any preferences regarding the use of AI tools.

Get to know Bexley

Bexley

MEP Drafting Specialist, AutoCAD, Revit BIM Modeling

  • FromUnited States
  • Member sinceApr 2026
  • Languages

    English, German, Spanish
I help homeowners, contractors, architects, and construction teams create clear, organized MEP drawings for residential and commercial projects. My services include HVAC, electrical and plumbing layouts, PDF-to-AutoCAD DWG conversion, and Revit MEP modeling with coordinated drawing sheets. I focus on accurate drafting, well-organized files, clear communication, and deliverables tailored to your project requirements. Send your plans and scope to discuss your project.