Browse categories
Explore
Fiverr Pro
English
$
USD


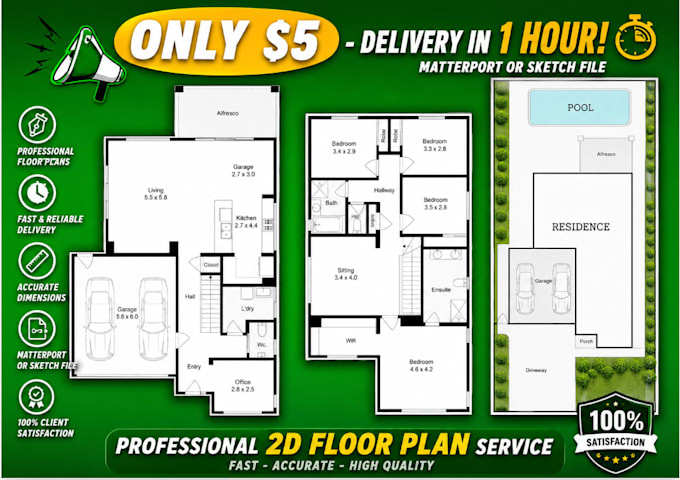
Are you looking to transform your rough sketches or PDF drawings into professional AutoCAD 2D plans? Look no further! As an experienced 2D CAD designer, I specialize in converting hand-drawn sketches, scanned PDF , and other design documents into precise and detailed AutoCAD 2D drawings.
What I Offer:
Accurate conversion of rough sketches or PDF files to AutoCAD 2D plans
High-quality, detailed, and scalable drawings
Dimensions, annotations, and symbols as per industry standards
Services Include:
2D Floor Plan Making
Redraw Floor Plan
Why Choose Me:
Fast Delivery.
Quick Response
Great quality work. affordable pricing .
I'll keep working until you are satisfied.
PROVIDE ME:
PDF files.
Hand sketch.
Images.
Site plan.
Scanning floor plan files etc.
Fiverr does not screen freelancers in this category. Please verify qualifications and discuss requirements with the freelancer before ordering, including any preferences regarding the use of AI tools.
let try 1st order with me please ,customer statisfaction is the most importance
Languages
Q. What do you need to start?
A. I need your sketch, dimensions, PDF, image, or reference idea.