Browse categories
Explore
Fiverr Pro
English
$
USD



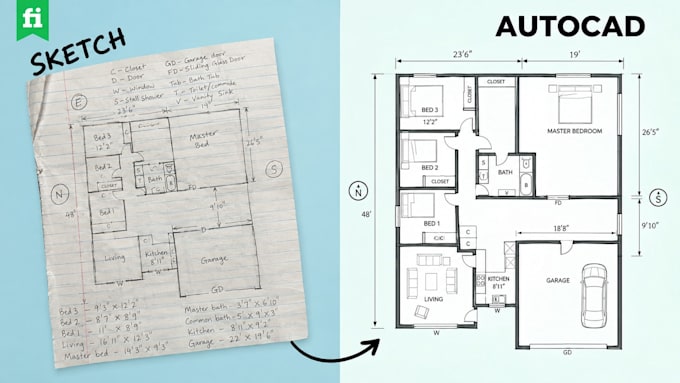
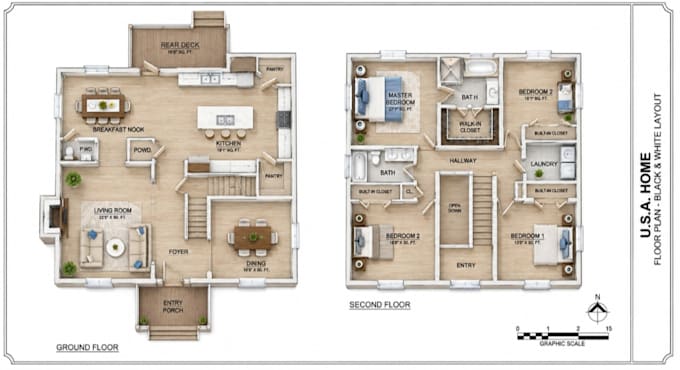
I will create modern 2D floor plan with furniture layout and space planning . I specialize in creating high-quality floor plans for real estate agents Redraw from your hand sketch with main dimensions Redraw from an architectural plan to give clients a clearer look at a property layout Redraw an old floor plan without the on-site measuring limited Revisions (FREE) High-resolution output in JPEG and PDF (in vector image) Template to match your branding or following your client style Let us help you Floorplan_Modern and professional 2D floor plan
️ Fully furnished layout with furniture placement
️ Room labels and dimensions
️ Ground floor and first floor plans
️ Clean black & white or colored presentation
️ High-resolution JPG/PDF files
️ Printable and client presentation-ready design
Fiverr does not screen freelancers in this category. Please verify qualifications and discuss requirements with the freelancer before ordering, including any preferences regarding the use of AI tools.
let try 1st order with me please ,customer statisfaction is the most importance
Languages
Q: Can you convert hand sketches or PDFs into professional drawings?
A: Yes, I can convert hand sketches, PDFs, and images into professional 2D and 3D designs.
Q: Which software do you use?
A: I use AutoCAD, SketchUp,architectural software for high-quality designs and rende