Browse categories
English
$
USD
Connect to your AI


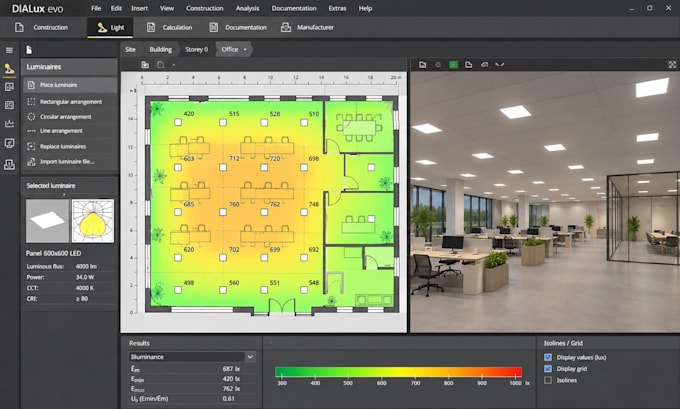
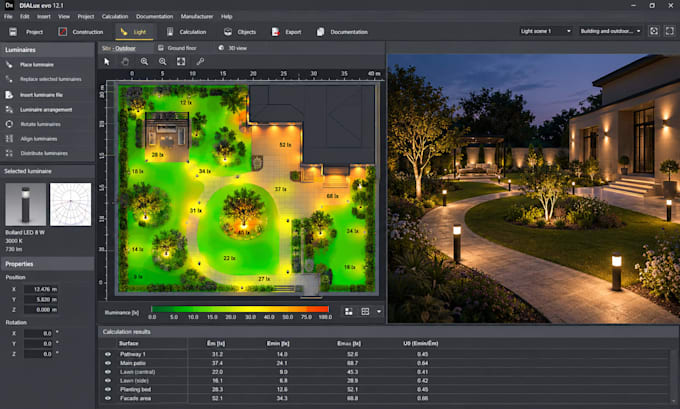
Need a professional lighting layout with accurate lux calculations before installing your fixtures?
Poor lighting design can cause uneven illumination, excessive glare, incorrect fixture placement and costly installation changes.
I create architectural lighting layouts using DIALux Evo, helping architects, electrical contractors, lighting consultants and property developers evaluate lighting performance before installation.
MY SERVICES INCLUDE:
WHY CHOOSE THIS SERVICE?
Get coordinated fixture layouts, measurable lighting results and clear documentation to support informed design and installation decisions.
MESSAGE ME your floor plan, ceiling height and lighting requirements to discuss your project.
Please inform the freelancer of any preferences or concerns regarding the use of AI tools in the completion and/or delivery of your order.
Architectural Designer CAD Drafting, Container Homes, DIALux and Chief Architect
Languages
Can you create a lighting layout using my existing architectural floor plans?
Yes. I can work with dimensioned PDF plans, AutoCAD DWG files, architectural drawings or sketches. I'll use the supplied room dimensions, ceiling heights and intended space functions to prepare a suitable DIALux lighting model.
Can you determine the appropriate number and placement of LED lighting fixtures?
Yes. I can evaluate luminaire quantities, spacing, mounting heights and fixture placement using DIALux Evo. The simulation helps identify a practical arrangement based on your target illuminance, room geometry and selected luminaires.
Can you work with lighting fixtures from a specific manufacturer?
Absolutely. I can incorporate your preferred lighting products when compatible IES or LDT photometric files are available. If fixtures haven't been selected, I can help compare suitable options based on your project requirements.
Can you calculate lux levels, lighting uniformity and glare?
Yes. I can prepare illuminance and uniformity calculations, with UGR glare evaluation where the space and available photometric data support it. These results help assess lighting performance before installation.
Can you improve an existing lighting plan that has poor illumination or uneven fixture spacing?
Yes. I can review your existing fixture layout, identify potential lighting distribution problems and evaluate revised luminaire positions or configurations through DIALux simulation.
Can you handle multiple rooms, commercial buildings or ongoing lighting design projects?
Yes. I can assist with multi-room lighting layouts, office lighting calculations, retail spaces, commercial interiors and recurring architectural lighting projects. Share your drawings and requirements so the appropriate scope can be established.