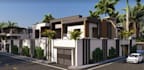
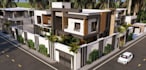
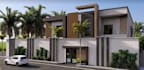
I will revisualize modern villa, facade landscape, built home plan, detached residence

B
bigibantih
B
bigibantih
bigibanti

About this gig

Hello, Glad to have you here Sir/Ma!


Here I will revisualize modern villa, facade landscape, built home plan, detached residence


Are you looking to transform your house plan, villa, facade, or residential property into a stunning and realistic architectural visualization? You've come to the right place.


I will revisualize modern villas, facade designs, landscape concepts, built home plans, detached residences, luxury houses, and contemporary residential architecture with professional-quality results that help you present, market, or refine your project.


Whether you have a sketch, blueprint, floor plan, CAD drawing, existing house photo, or design concept, I can turn it into an impressive visual representation that highlights the beauty, functionality, and value of your property.


My Services Include:


  • Modern house plan
  • Contemporary house layout
  • Executive home
  • Luxury home design
  • Designer home
  • Luxury residence
  • Luxury villa exterior
  • Contemporary residence
  • Architect-designed home
  • Custom home
  • Private residence
  • Mansion exterior
  • Luxury Detached house
  • Prestige home
  • Estate home
  • Designer Home
  • Modern residence
  • Contemporary Villa


Kindly contact me now, and Let's bring your ideas to life!

Service verification and delivery style preference

Fiverr does not screen freelancers in this category. Please verify qualifications and discuss requirements with the freelancer before ordering, including any preferences regarding the use of AI tools.

Get to know bigibanti

bigibanti

EXPERT ARCHITECT AND VISUALIZER

  • FromUnited Kingdom
  • Member sinceJun 2026
  • Avg. response time2 days
  • Languages

    English, Polish, Portuguese, German, French, Spanish, Italian, Arabic, Hebrew
Hello, I'm a Licensed architectural designer and 3D artist dedicated to transforming your residential and commercial concepts into photorealistic visuals. My Expertise: 2D Floor layout plan 3D Interior, Exterior & Landscape visualization Accurate 3D modeling and photorealistic rendering Translating your exact vision into striking visuals Software Proficiencies: AutoCAD, SketchUp, 3ds Max, Revit, Corona, D5, V-Ray, Lumion, Blender and other industrial tools. Contact me today, and let's turn your ideas into a reality.